1902
Original mill, fully restored
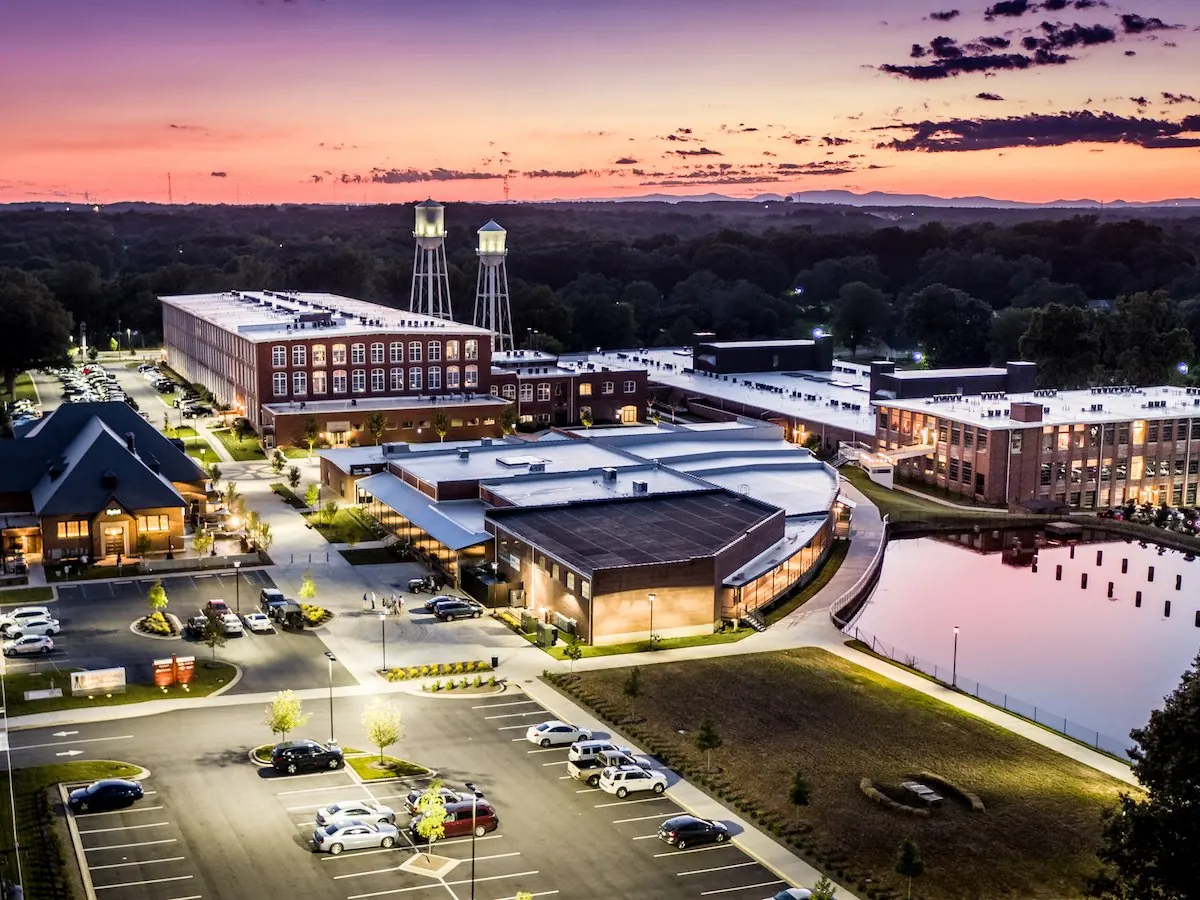
Spartanburg, South Carolina · A 1902 Textile Mill, Reborn
Inside a living landmark — a nationally awarded historic mill restoration.
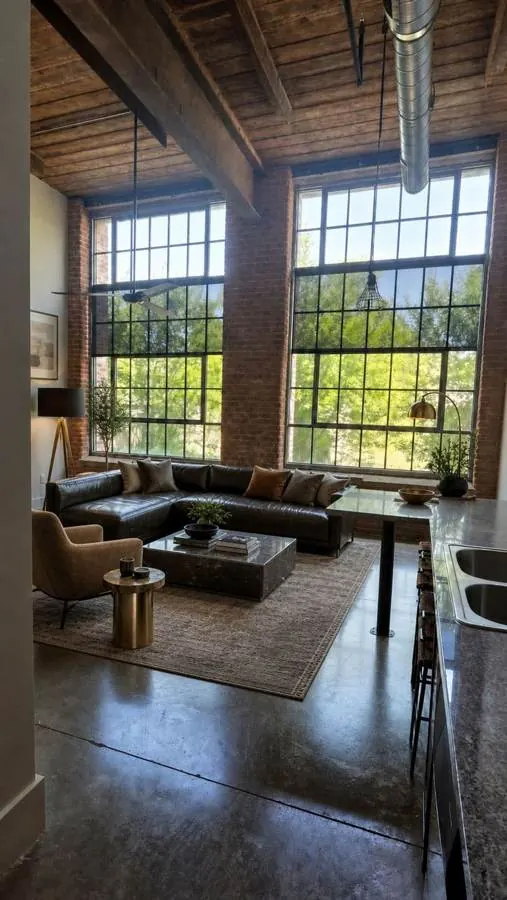
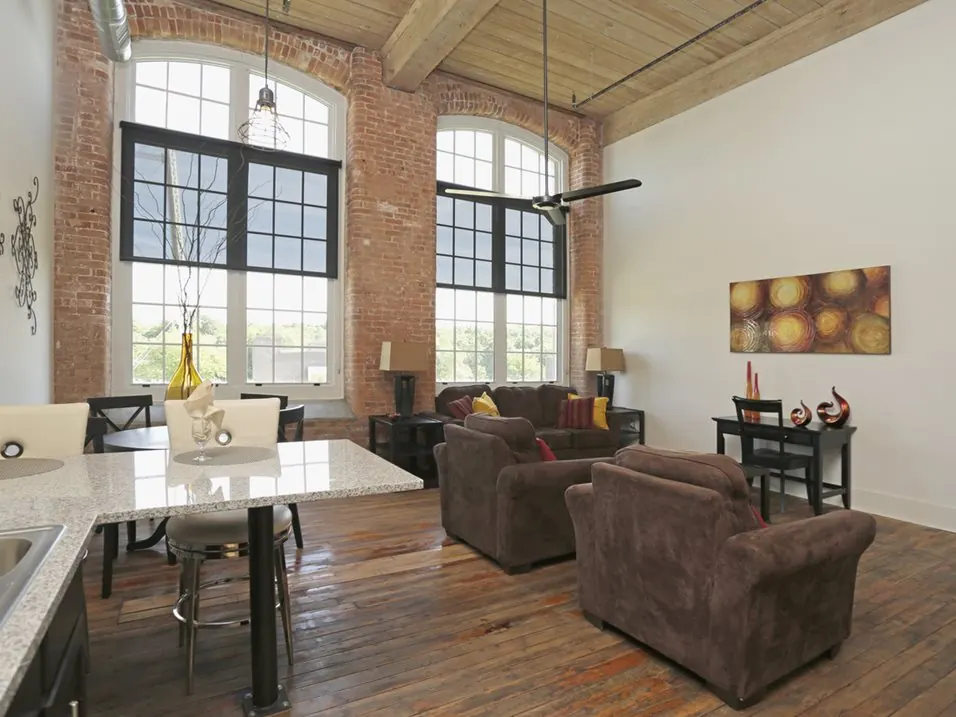
289 one-of-a-kind residences in a nationally awarded historic mill restoration — original hardwood floors, 17-foot ceilings, mill windows the size of walls, and a marketplace of restaurants and shops right downstairs.
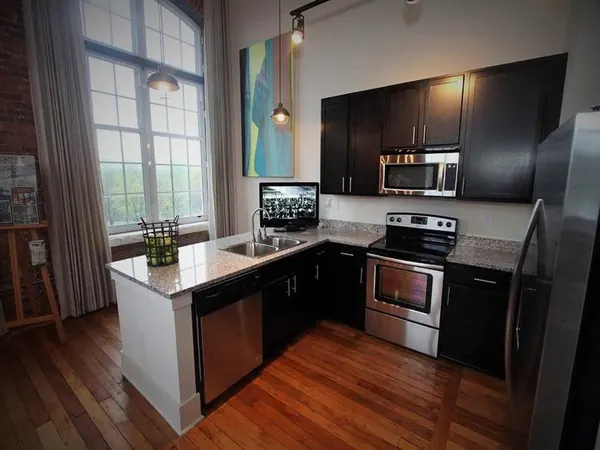
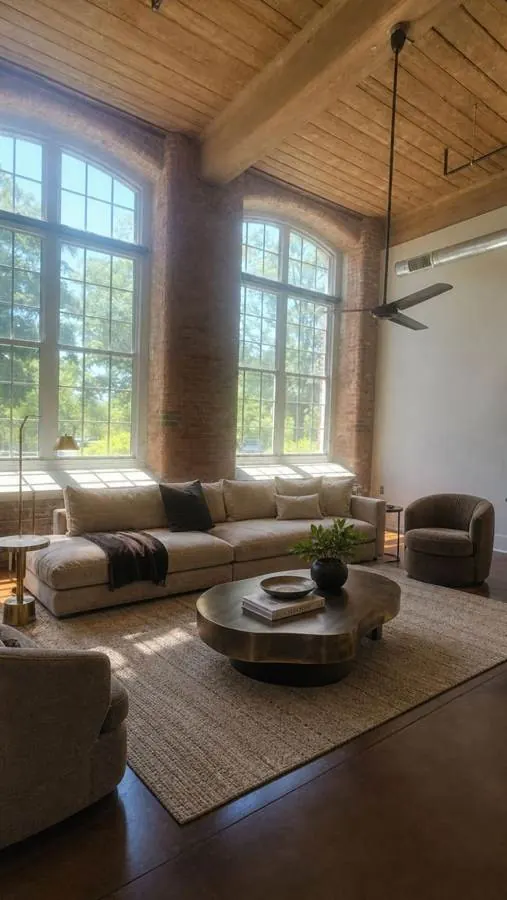
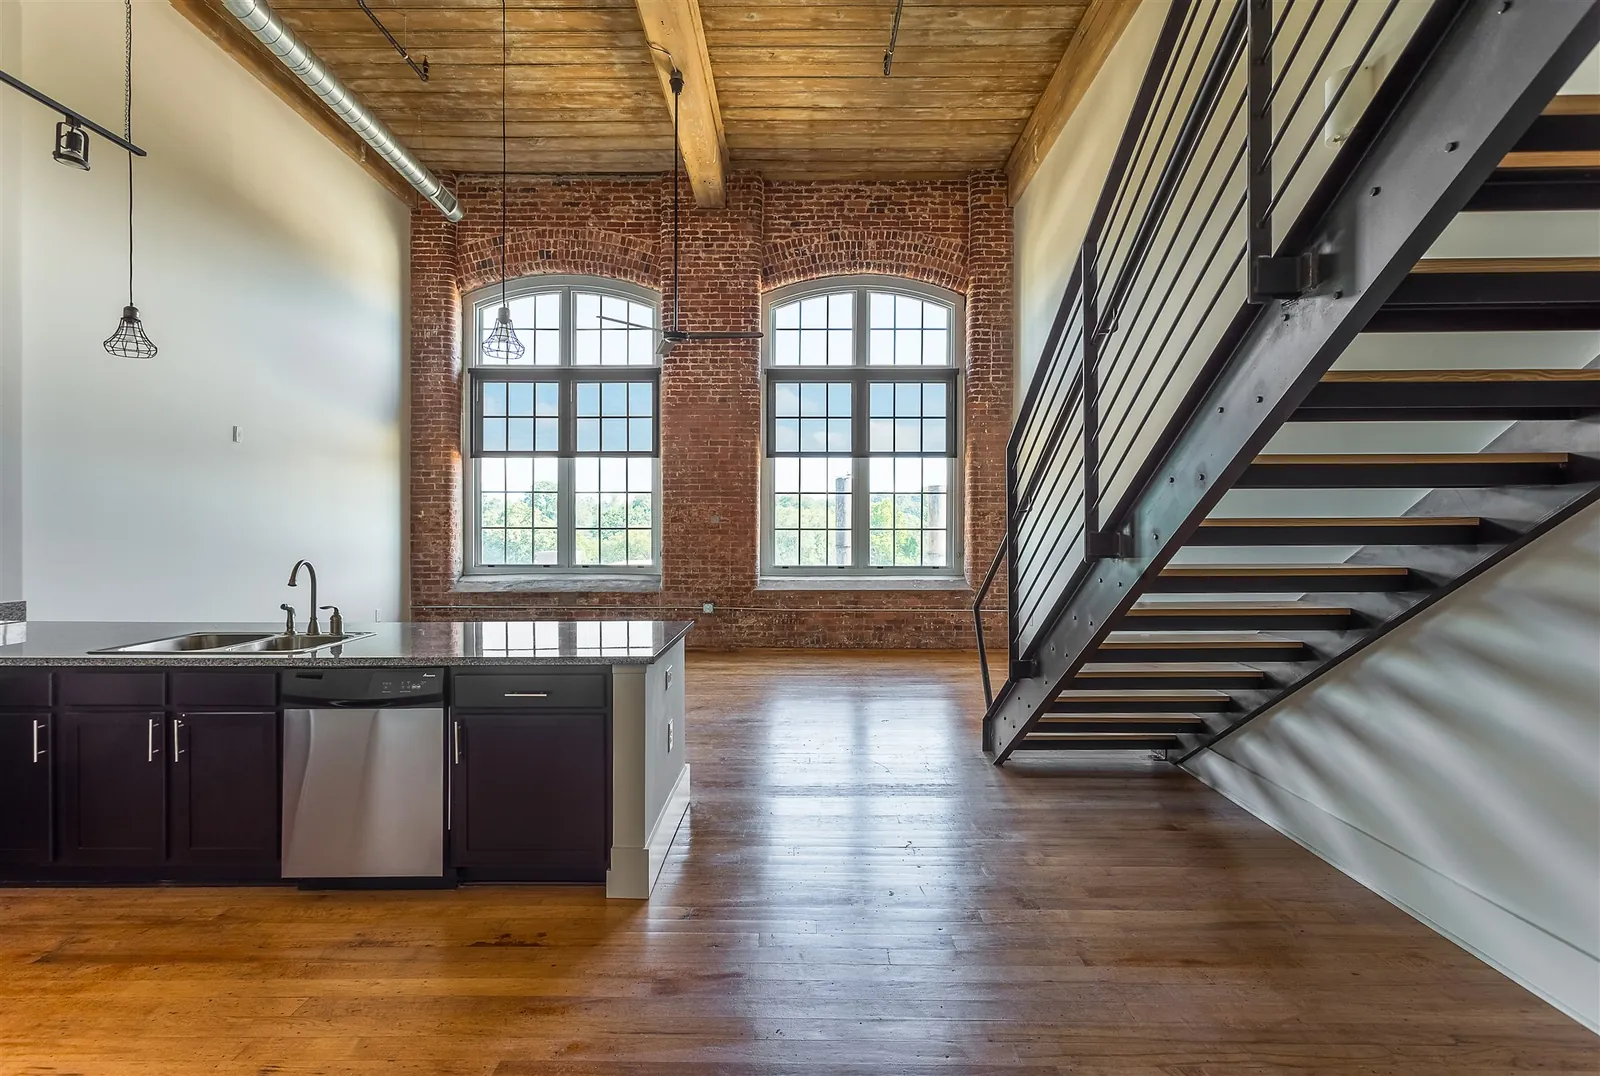
Newest honor · 2026 Community’s Choice Awards Voted Spartanburg’s best apartment complex Voted by the people of Spartanburg — the ninth win since 2017. See every award →Every apartment at Drayton Mills Lofts is shaped by the bones of the original 1902 textile mill — which is why we offer 68 distinct floor plans instead of a handful of cookie-cutter layouts. Expansive mill windows flood each home with light, and original maple floors carry more than a hundred years of Spartanburg history underfoot.
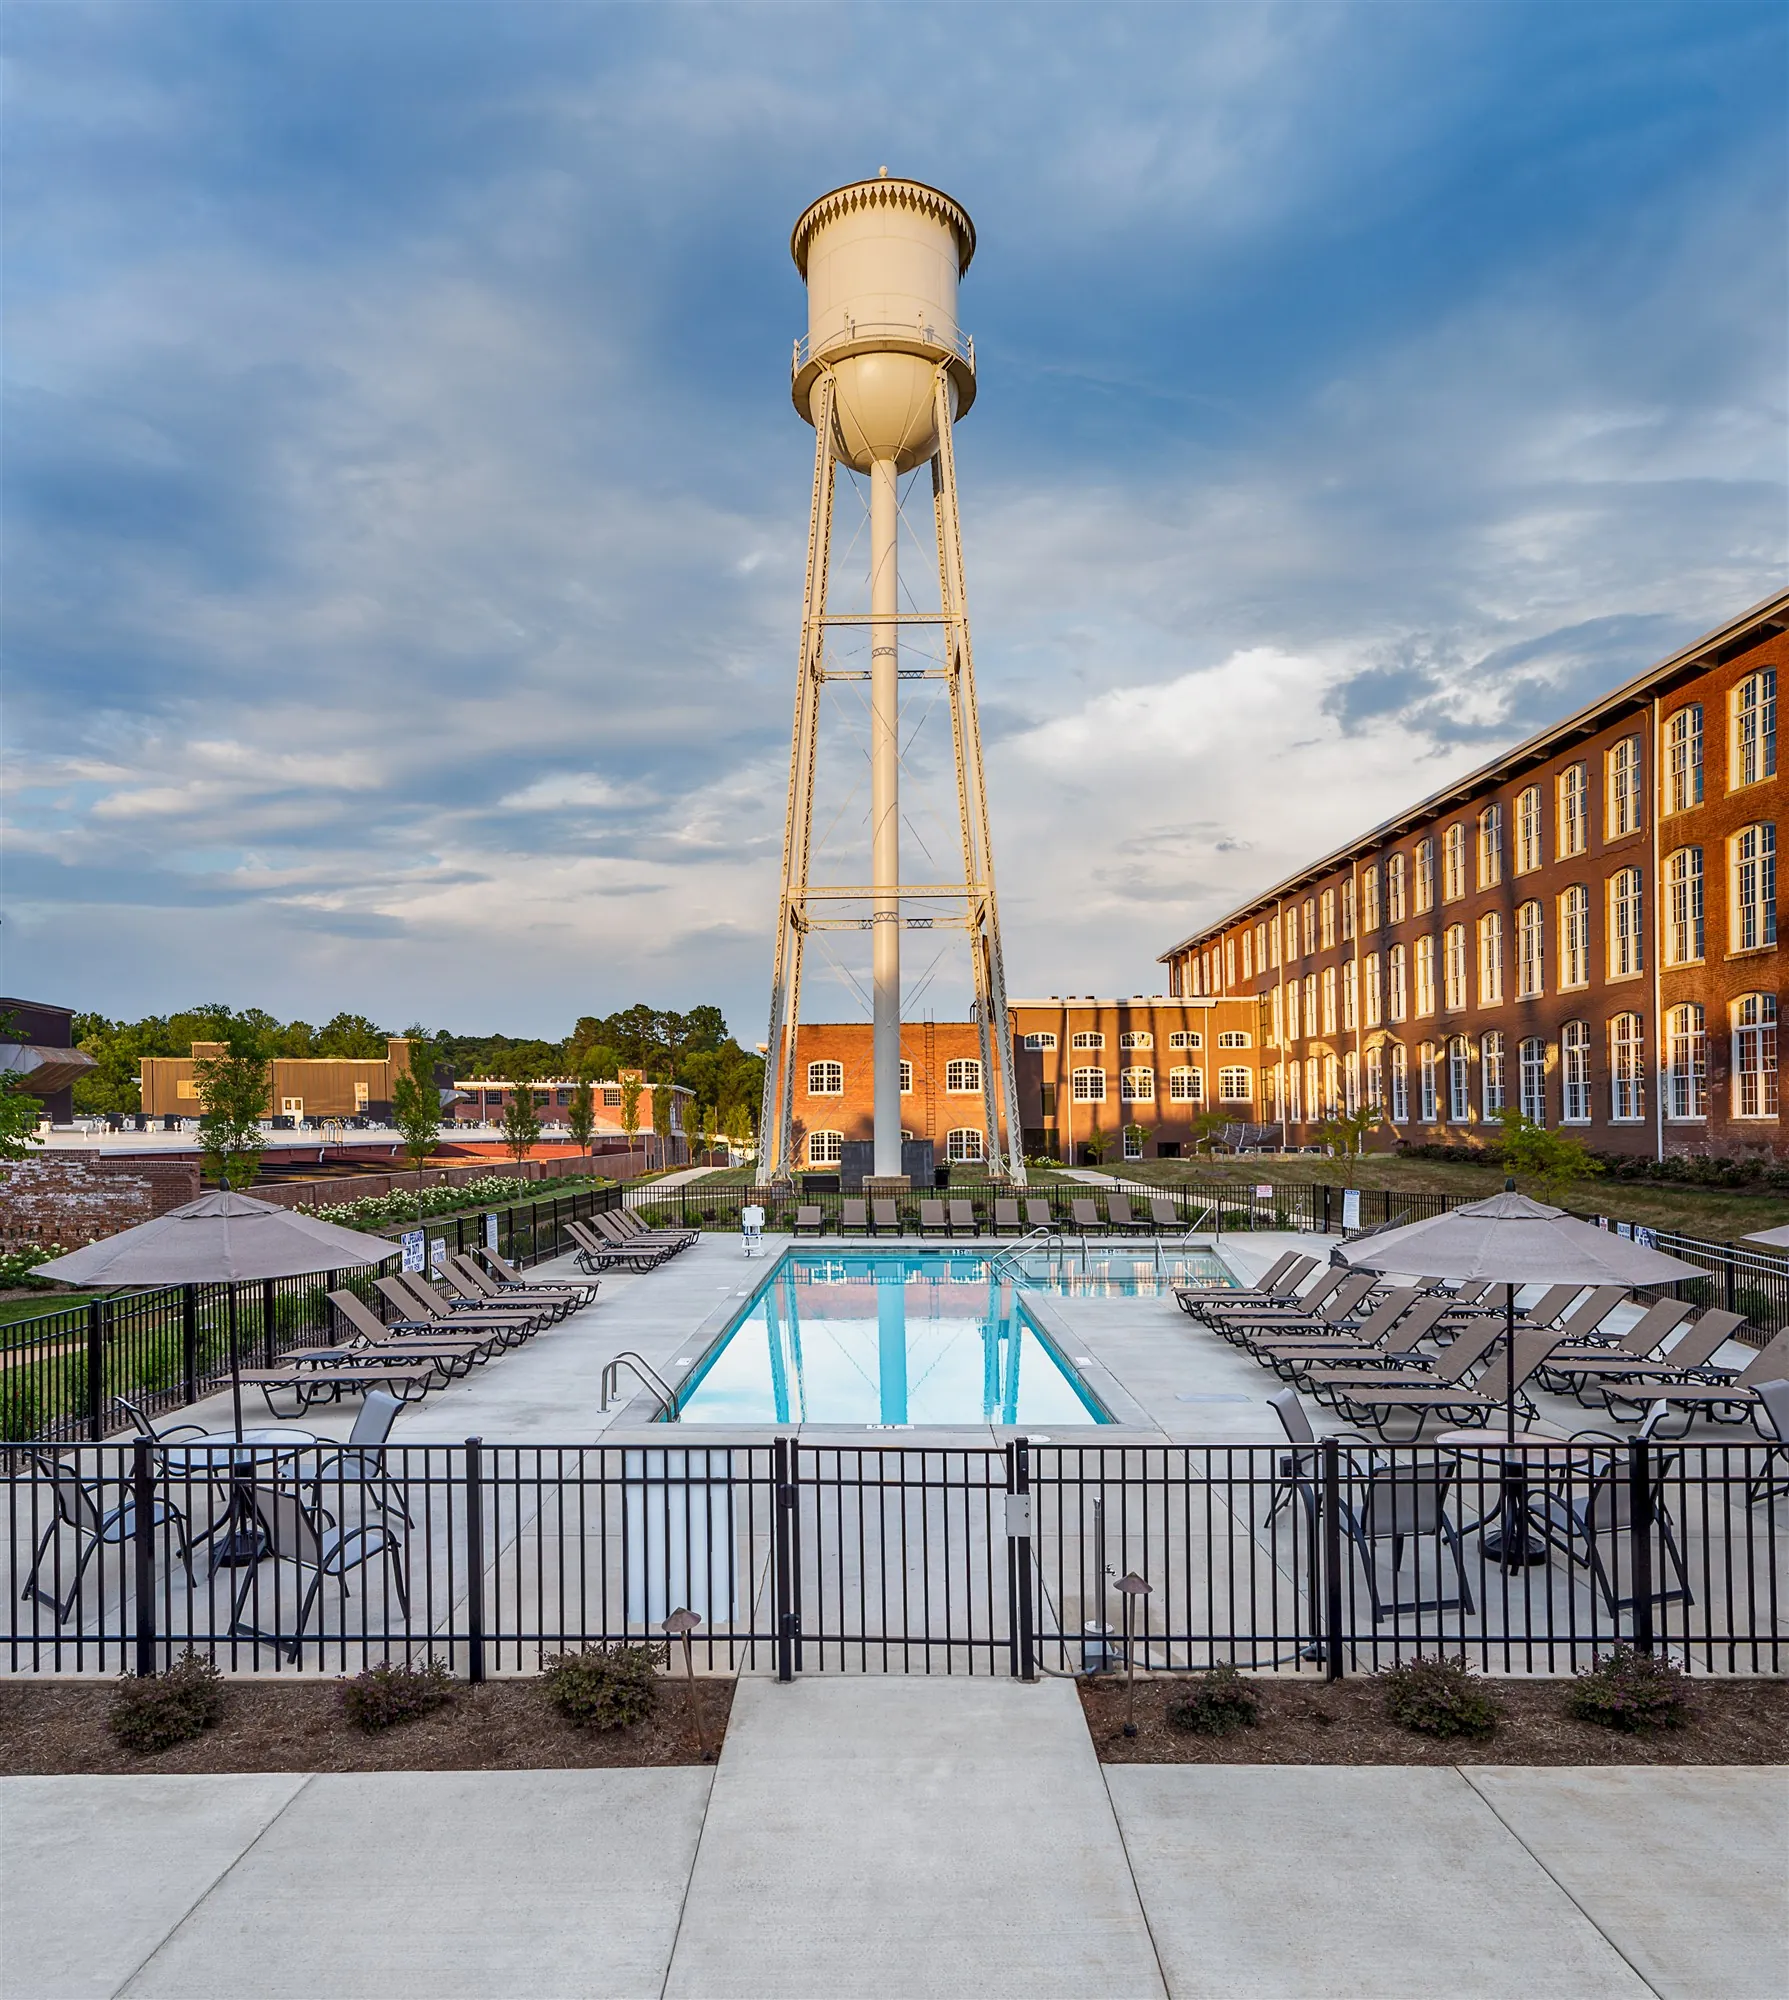
Resort-style deck, sun loungers, and a pool built for real swimming.
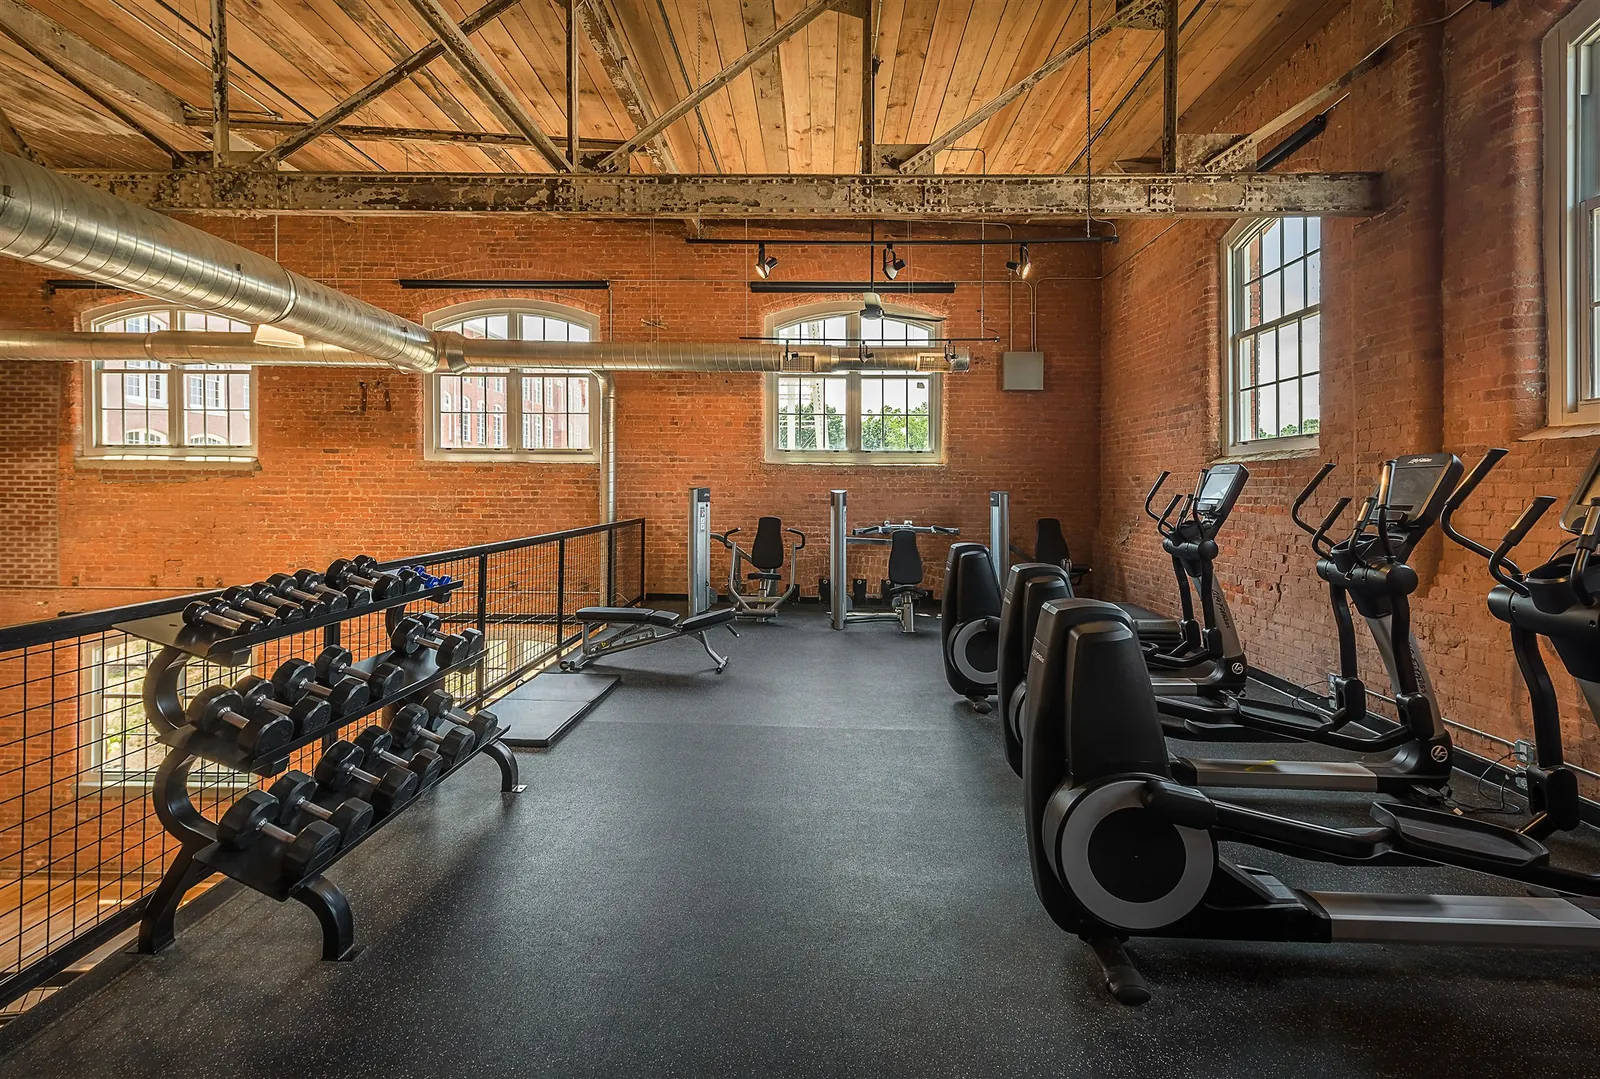
State-of-the-art strength and cardio inside the historic mill walls.
Campus trails logging 30,000+ walks and runs a year — and Spartanburg's 55-mile Dan trail system runs right through the community.
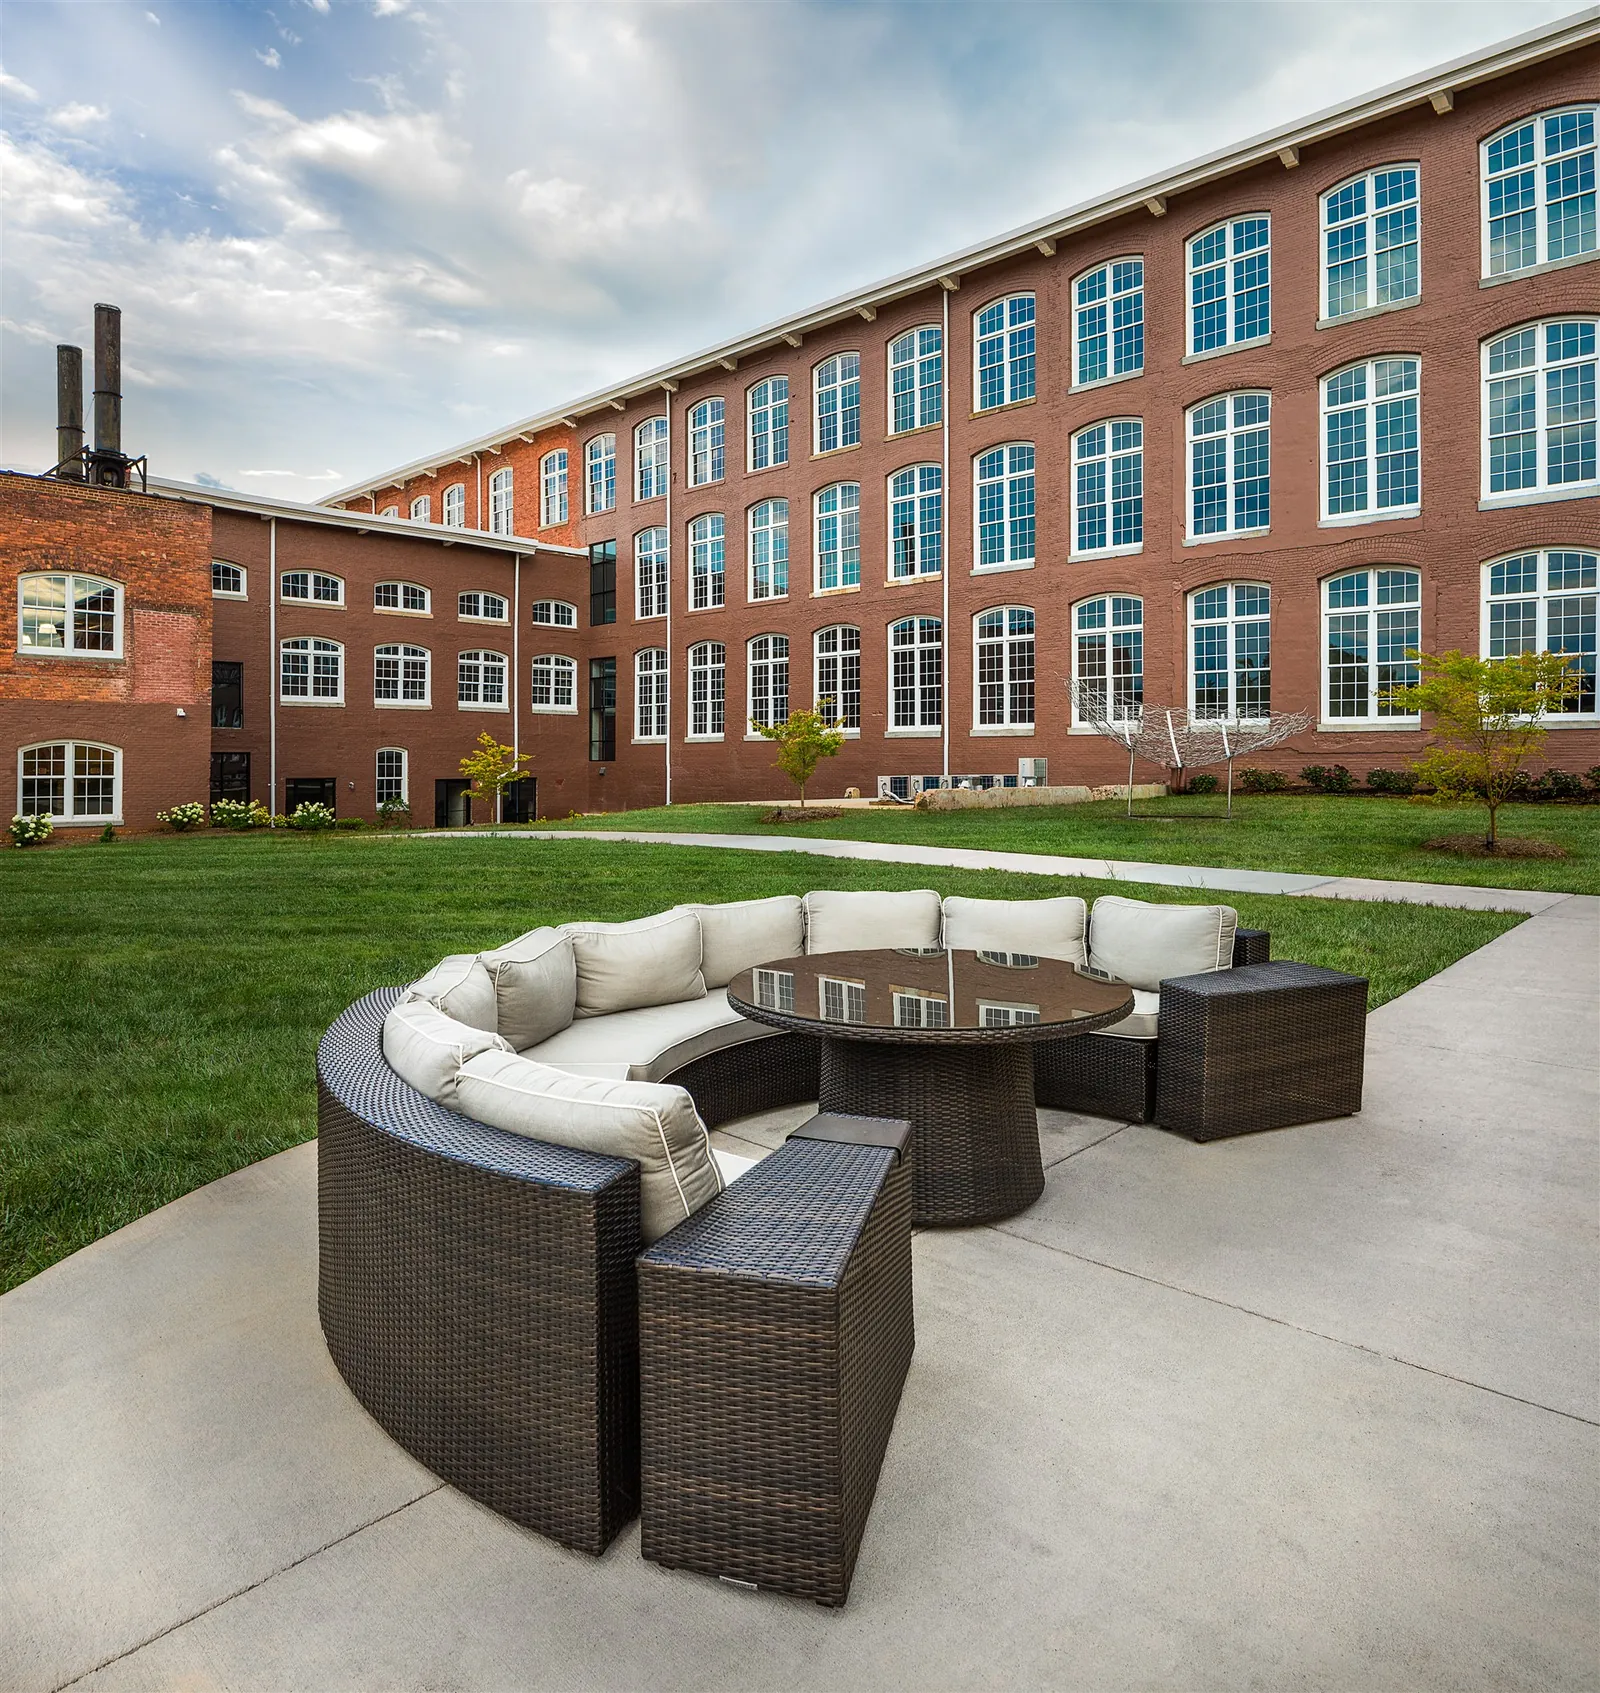
Stainless grills, gas fireplace, and patio seating by the community pond.
Two loft-style rooms — Spinning and Weaving — for work, gatherings, and game nights.
A nearly 1-acre gated dog park and room to roam for every member of the family.
The award-winning marketplace on our campus puts Spartanburg's favorite local businesses at your doorstep. It's not near the neighborhood. It is the neighborhood.
1800 Drayton Rd, Spartanburg, SC 29307 — minutes from downtown Spartanburg, with the Daniel Morgan Trail System (The Dan) running through the community. Explore the neighborhood →
Yes. A nearly one-acre gated dog park sits on site and walking trails cross the 30-acre campus. Dogs and cats are welcome; the pet fee is $550 for the first pet and $250 for a second, all animals register through PetScreening, and some breeds are restricted as pets. Breed and fee restrictions do not apply to assistance animals approved as a reasonable accommodation. Full pet policy →
Because the lofts were built inside an authentic 1902 textile mill, the column grid and window bays decided the walls — so there are 68 unique one, two and three bedroom floor plans across 289 residences. Browse floor plans →
Honest answer: the mill’s load-bearing brick exterior walls keep outside noise out, and the walls between homes were built new to modern code during the 2014–2016 restoration. Because the original heart-pine floors and timber structure were preserved, sound between floors behaves differently than in a concrete building. Most residents find it quieter than they expected — and if you’re sensitive to sound, tell our team and we’ll show you top-floor and end-of-corridor lofts first.
Drayton Mills was fully rehabilitated in 2014–2016 to National Park Service historic standards: new roofing, restored windows, and all-new mechanical, electrical and plumbing. Every loft has its own HVAC, and the community is ENERGY STAR® certified. When weather does find a way in — it happens in any building — our on-site maintenance team handles emergency work orders around the clock, and every request is tracked in the resident portal.
Schedule online in under a minute, call (864) 573-4485, or email leasing@draytonlofts.com.