Resident Portal →
Photo & Video Gallery

See the mill for yourself

Original brick, century-old maple floors, 17-foot ceilings, steel staircases to true loft levels, and the 30-acre campus that surrounds them. Photos are a good start — the videos and 3D tours are better.

Inside the Lofts

Residences

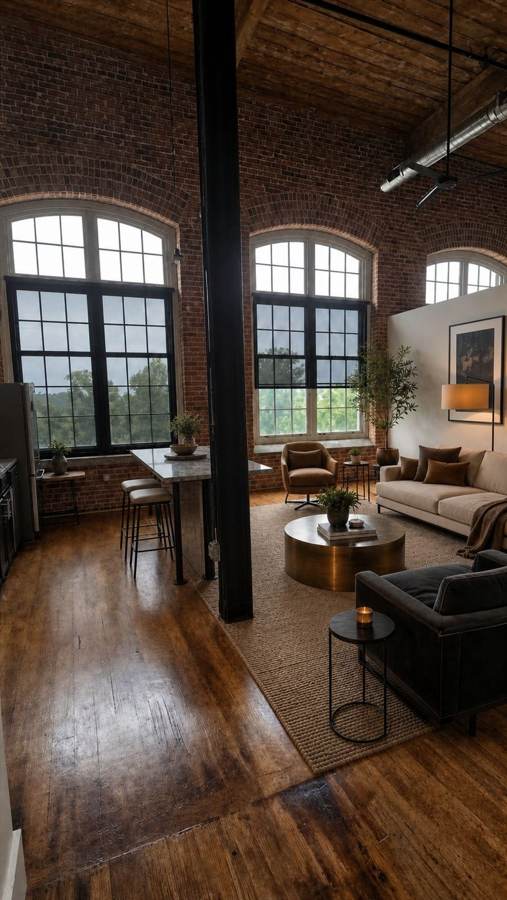
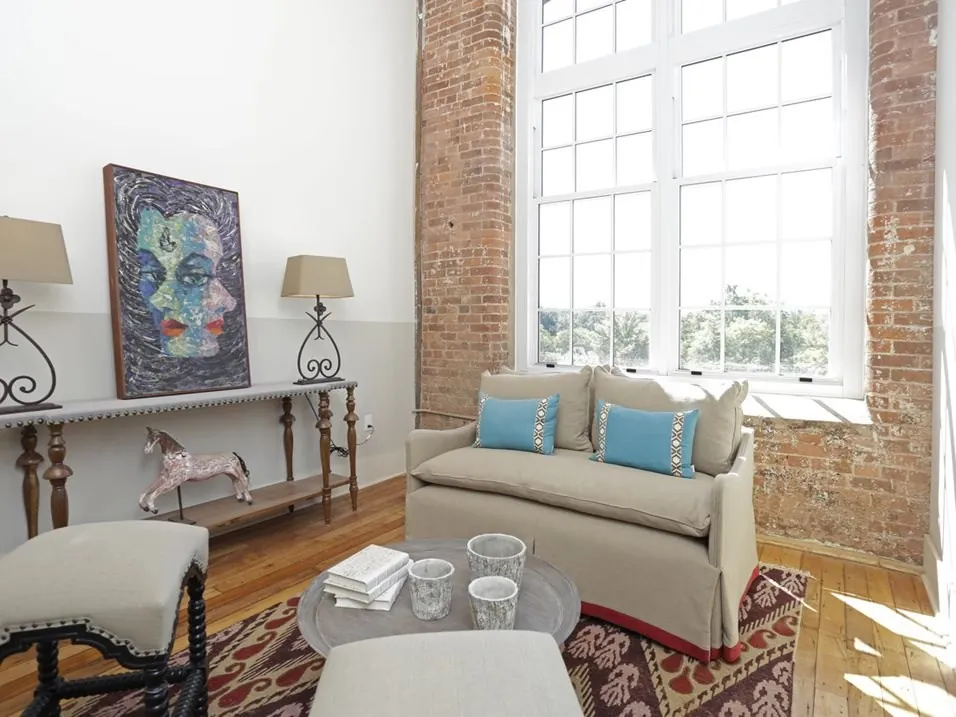
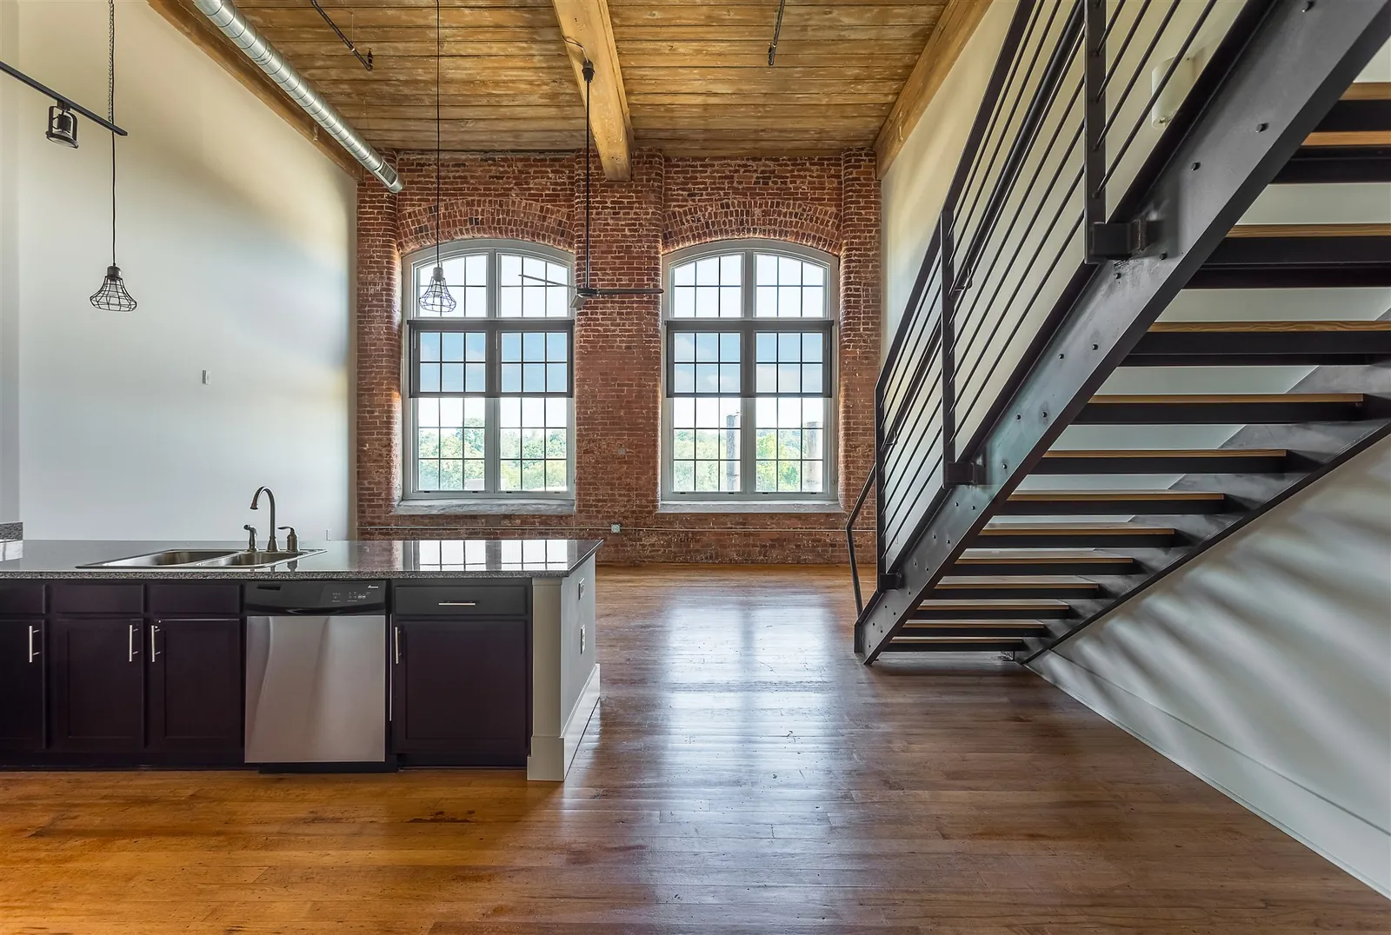
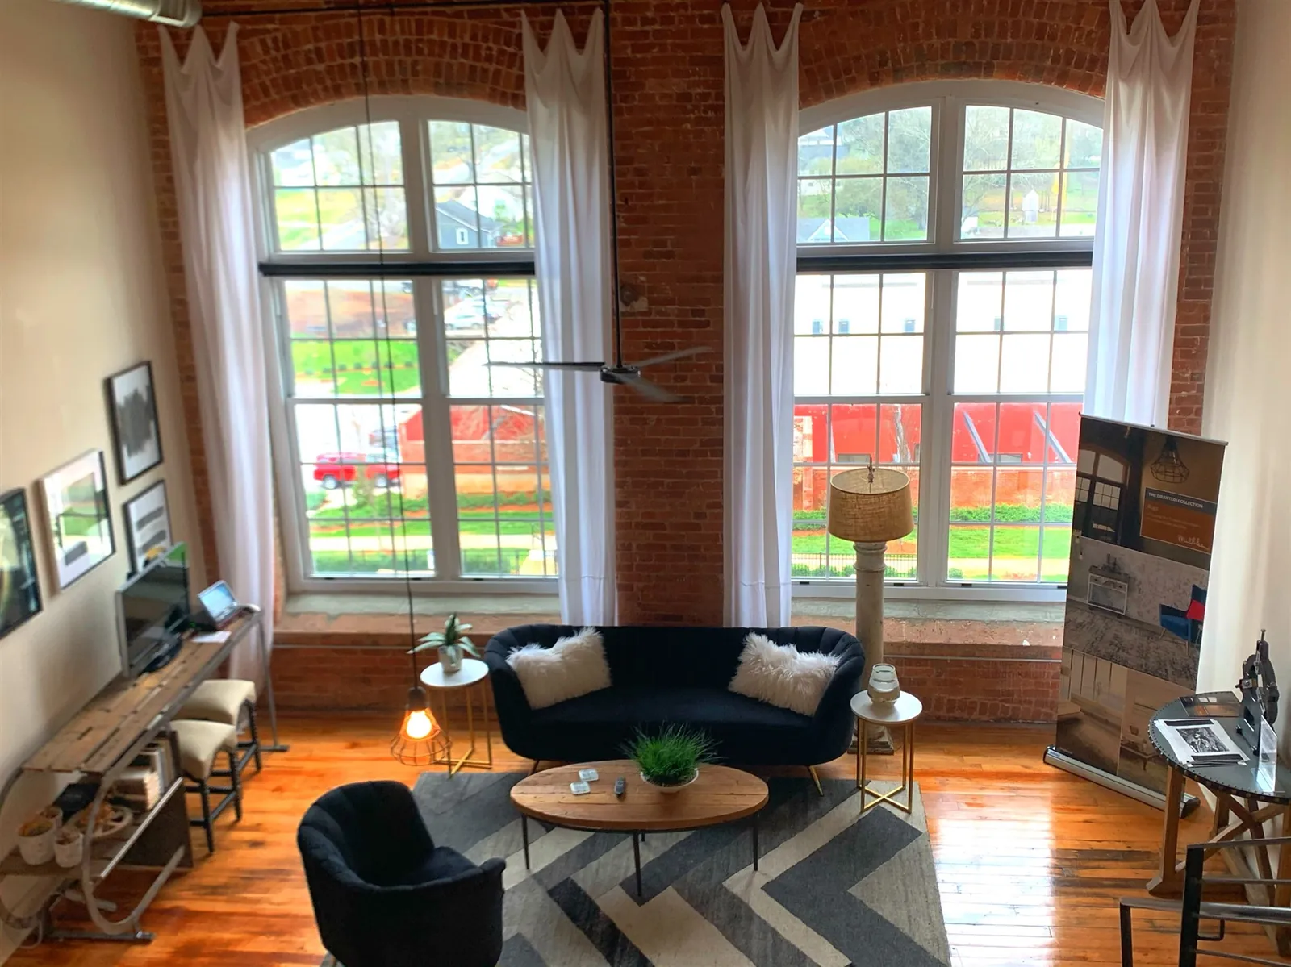
Loft living room with arched mill windows, exposed brick and original hardwood at Drayton Mills Lofts
Living room under the arched mill windows
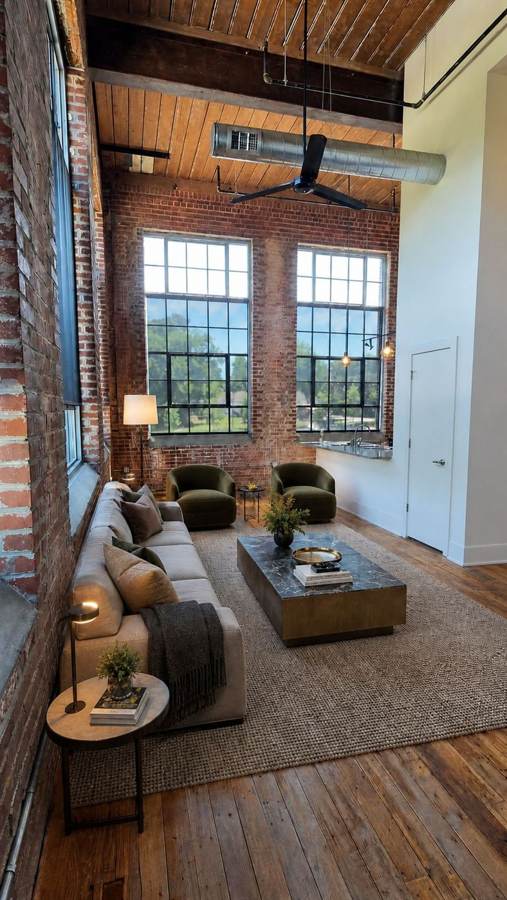
Furnished loft interior with exposed brick and mill windows at Drayton Mills Lofts
Exposed brick & mill windows
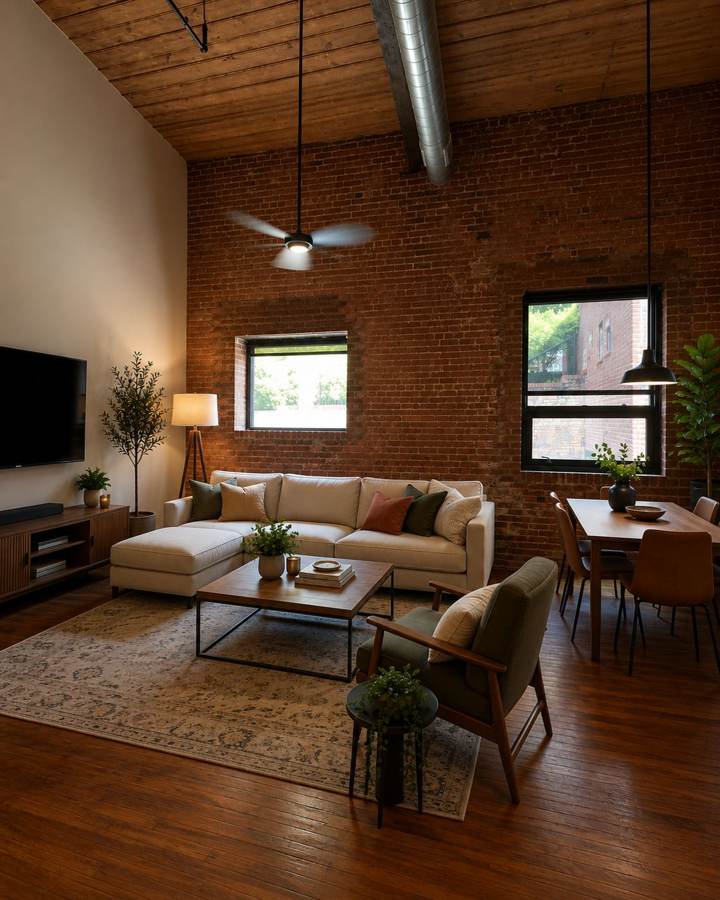
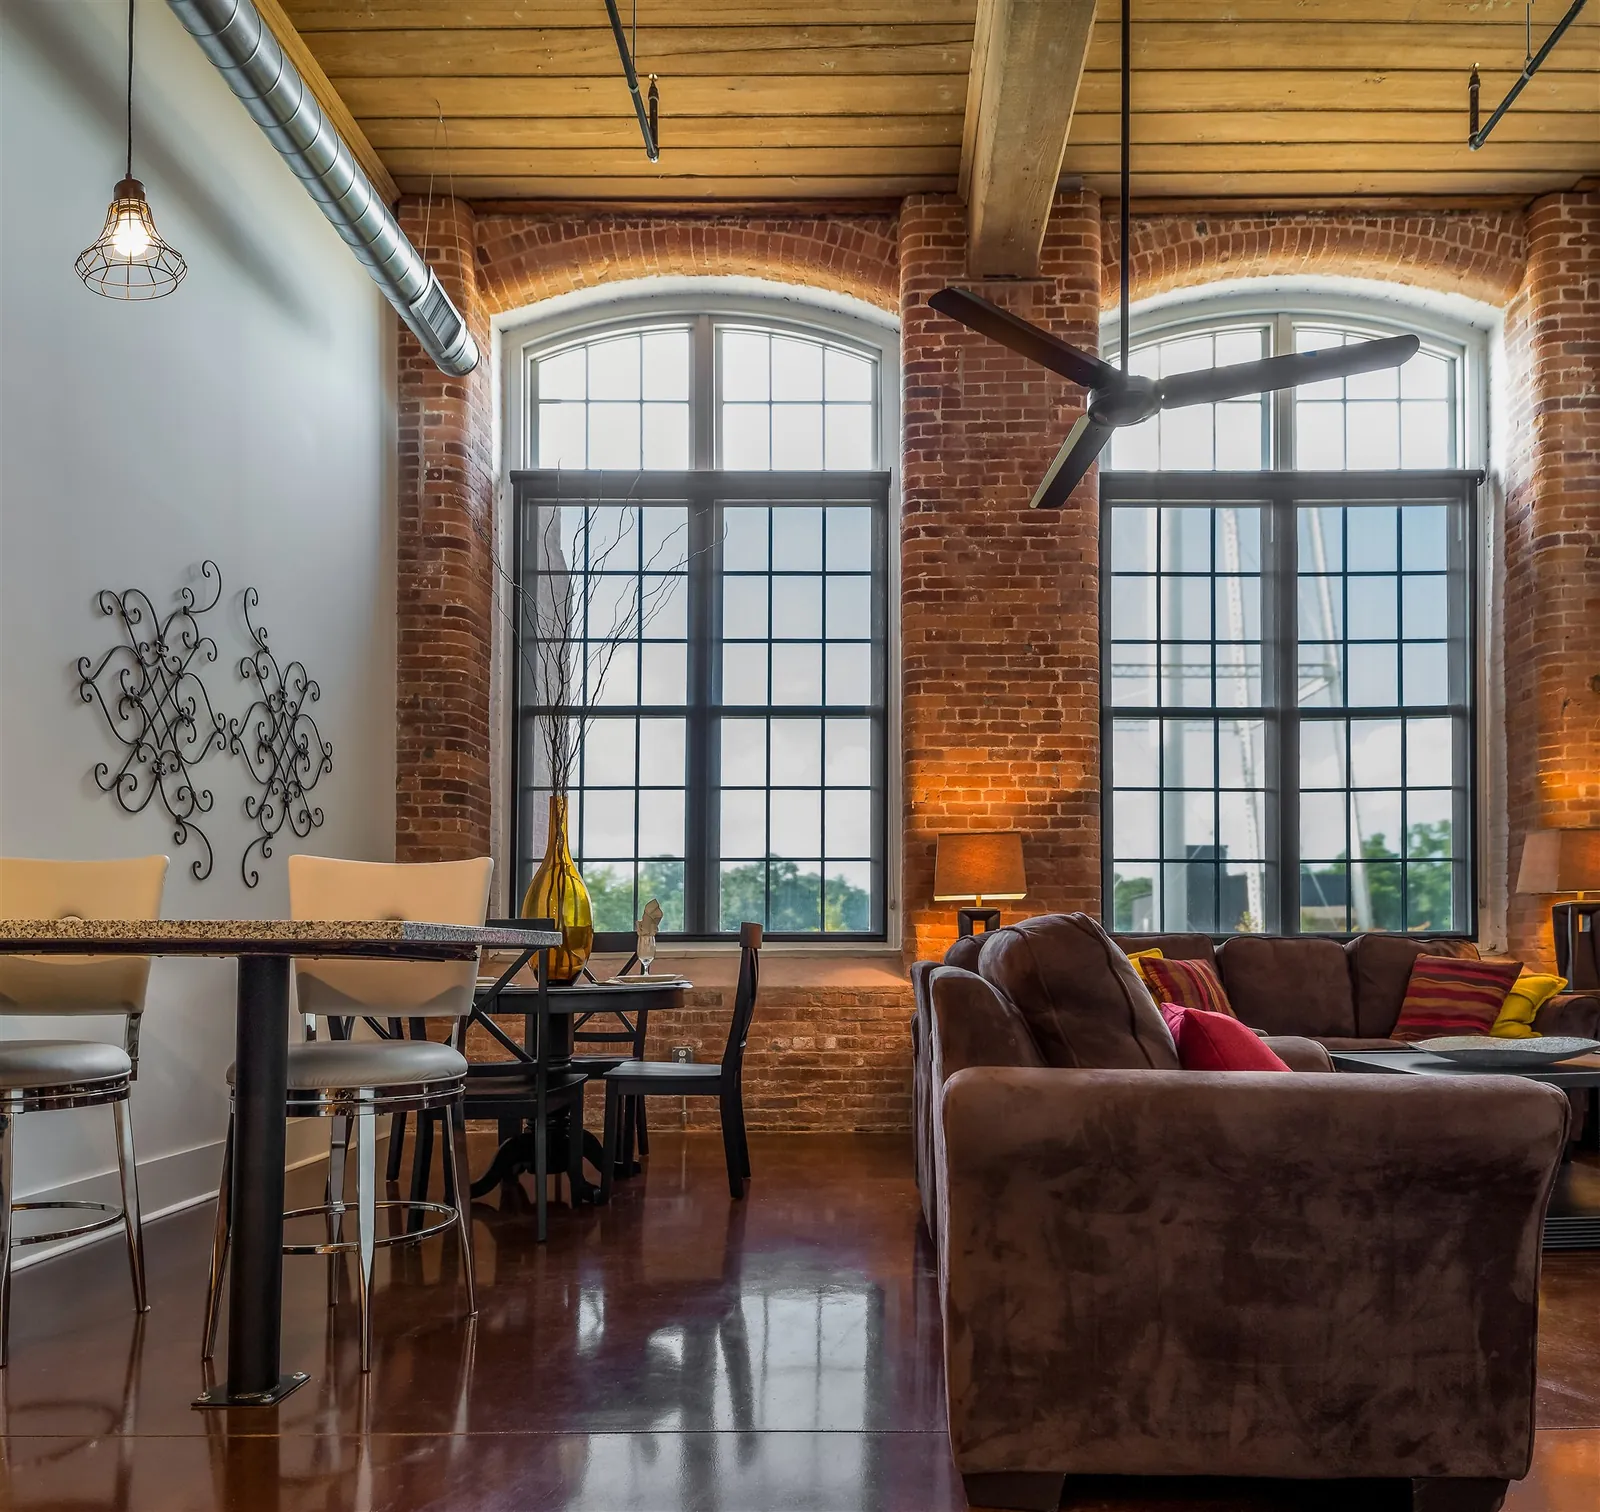
Furnished loft living and dining area with natural wood ceilings at Drayton Mills Lofts
Living & dining under 17-ft ceilings
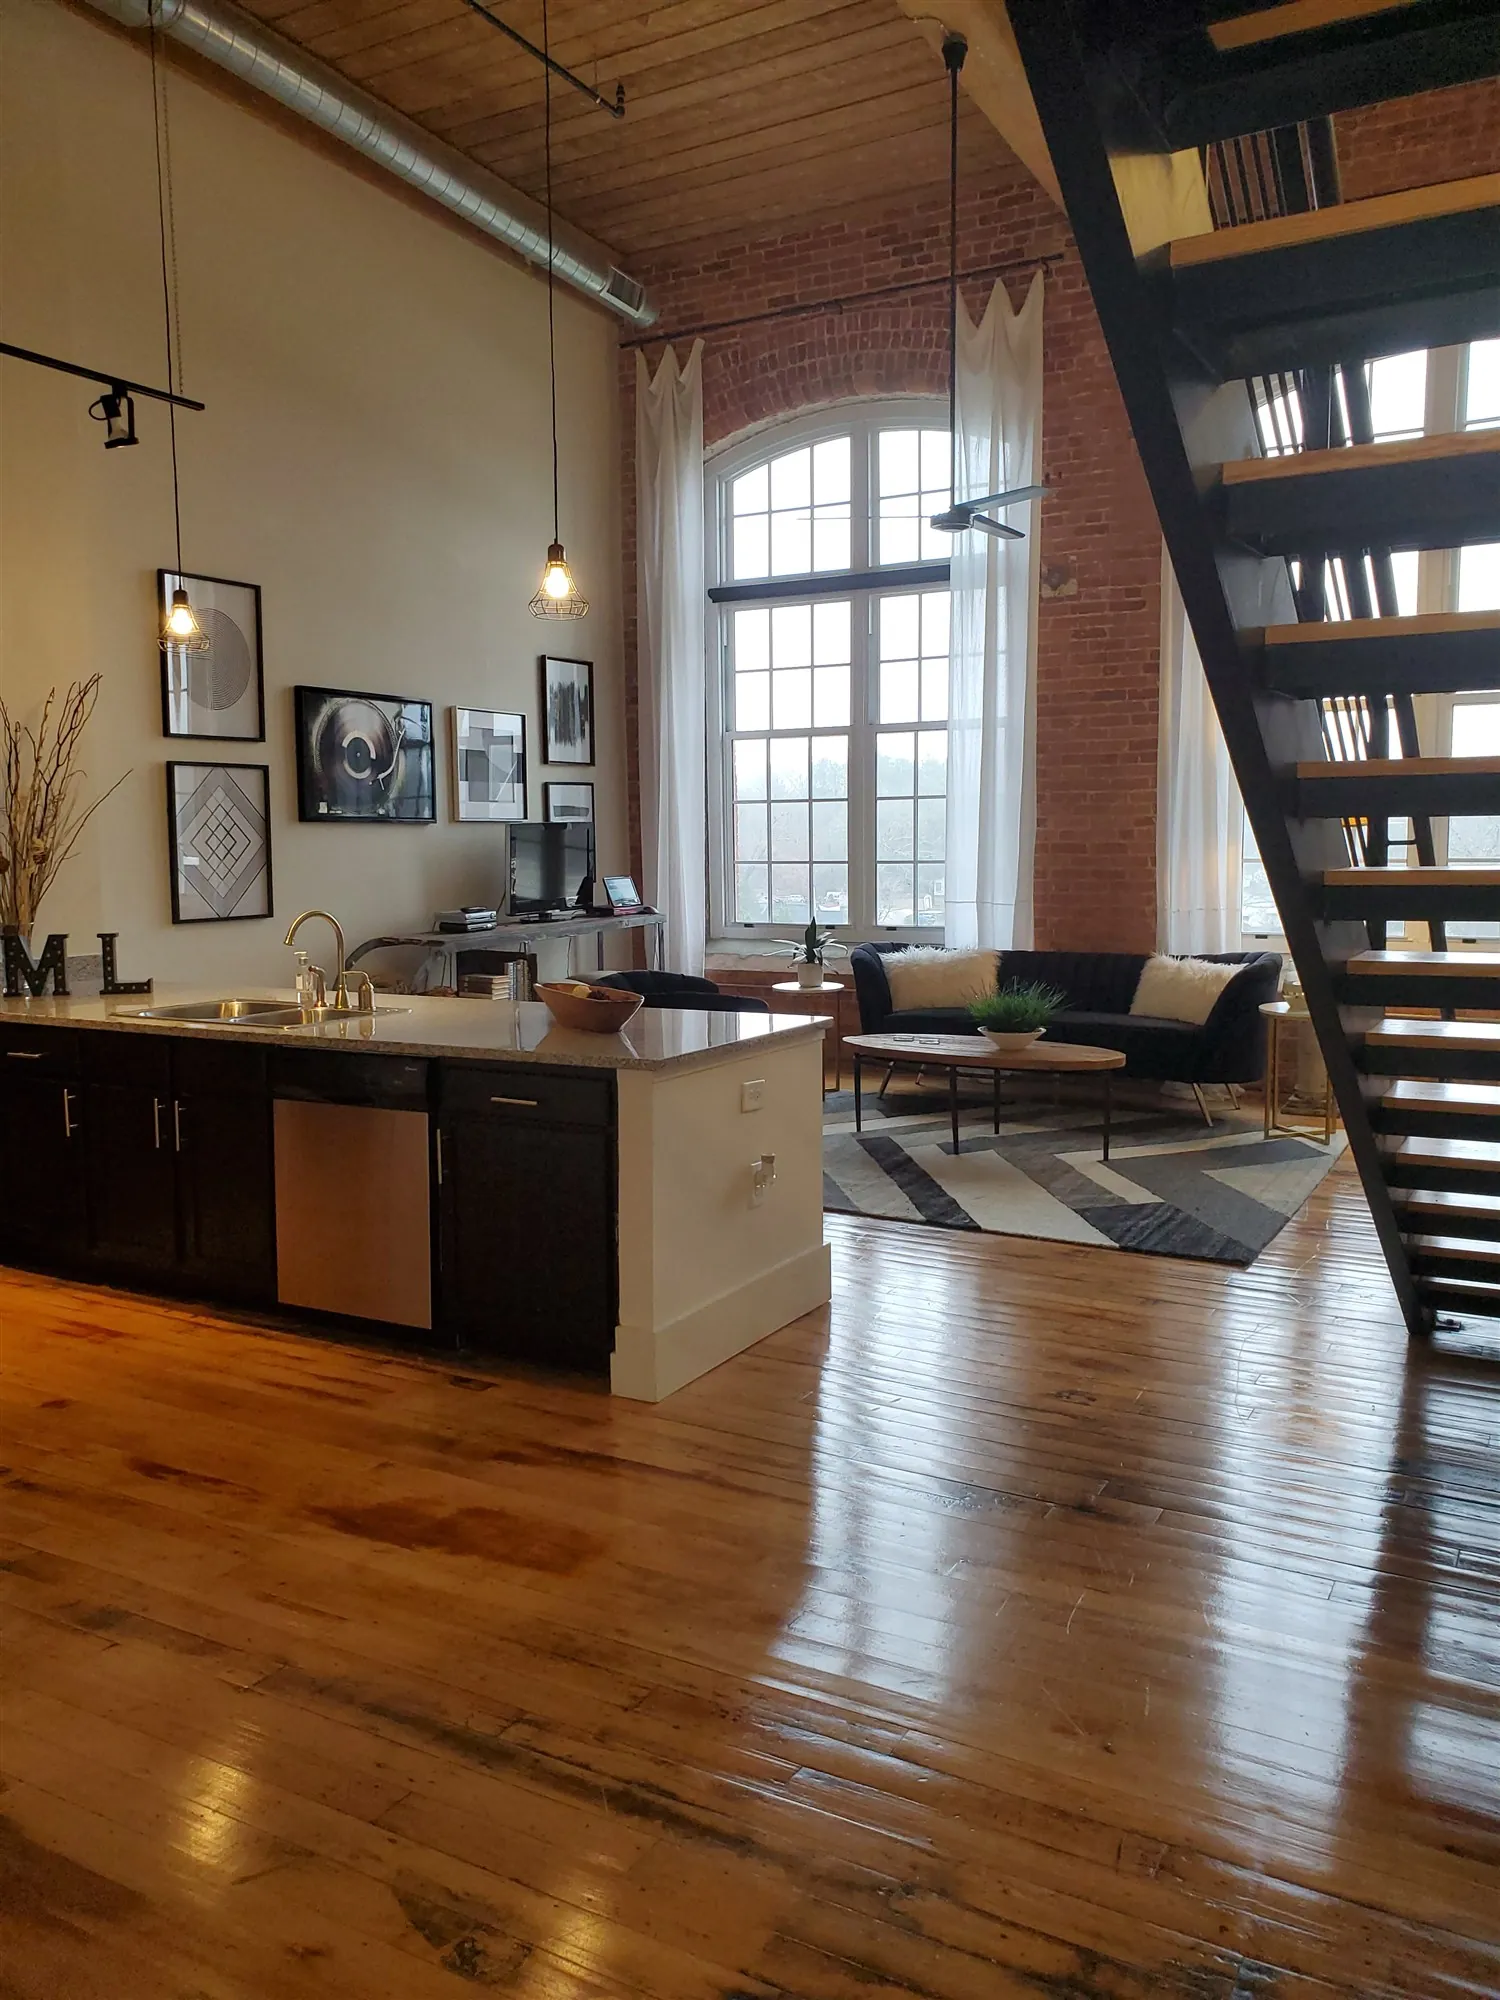
Loft kitchen with island and chandelier opening to the living area at Drayton Mills Lofts
Kitchen & dining
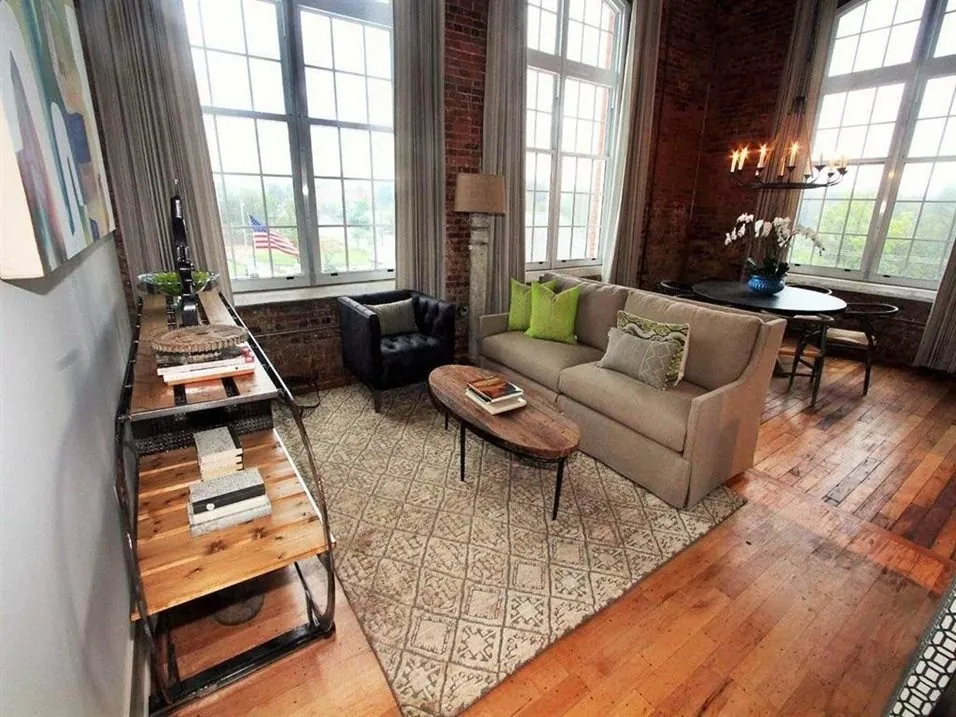
Open-plan loft with original 1902 hardwood floors at Drayton Mills Lofts
Original 1902 hardwoods
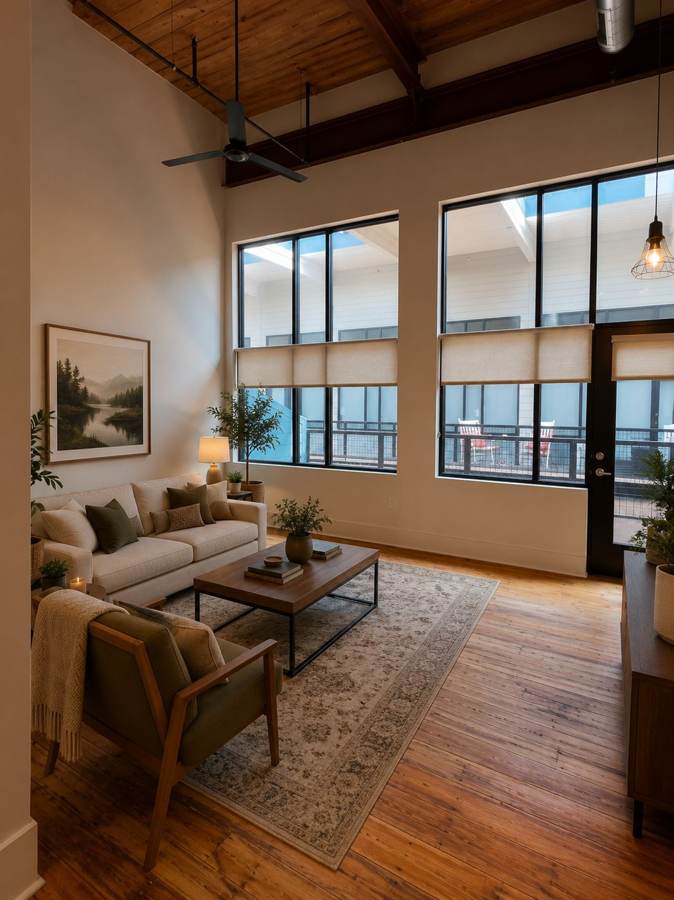
Loft living room with exposed brick wall and tall windows at Drayton Mills Lofts
Brick, timber & light
Furnished two bedroom loft interior at Drayton Mills Lofts in Spartanburg SC
Two bedroom loft

Spacious bedroom with large mill windows at Drayton Mills Lofts
Bedroom with mill windows

Granite countertops and stainless steel appliances in a Drayton Mills loft kitchen
Granite & stainless kitchen
Two Levels of Loft

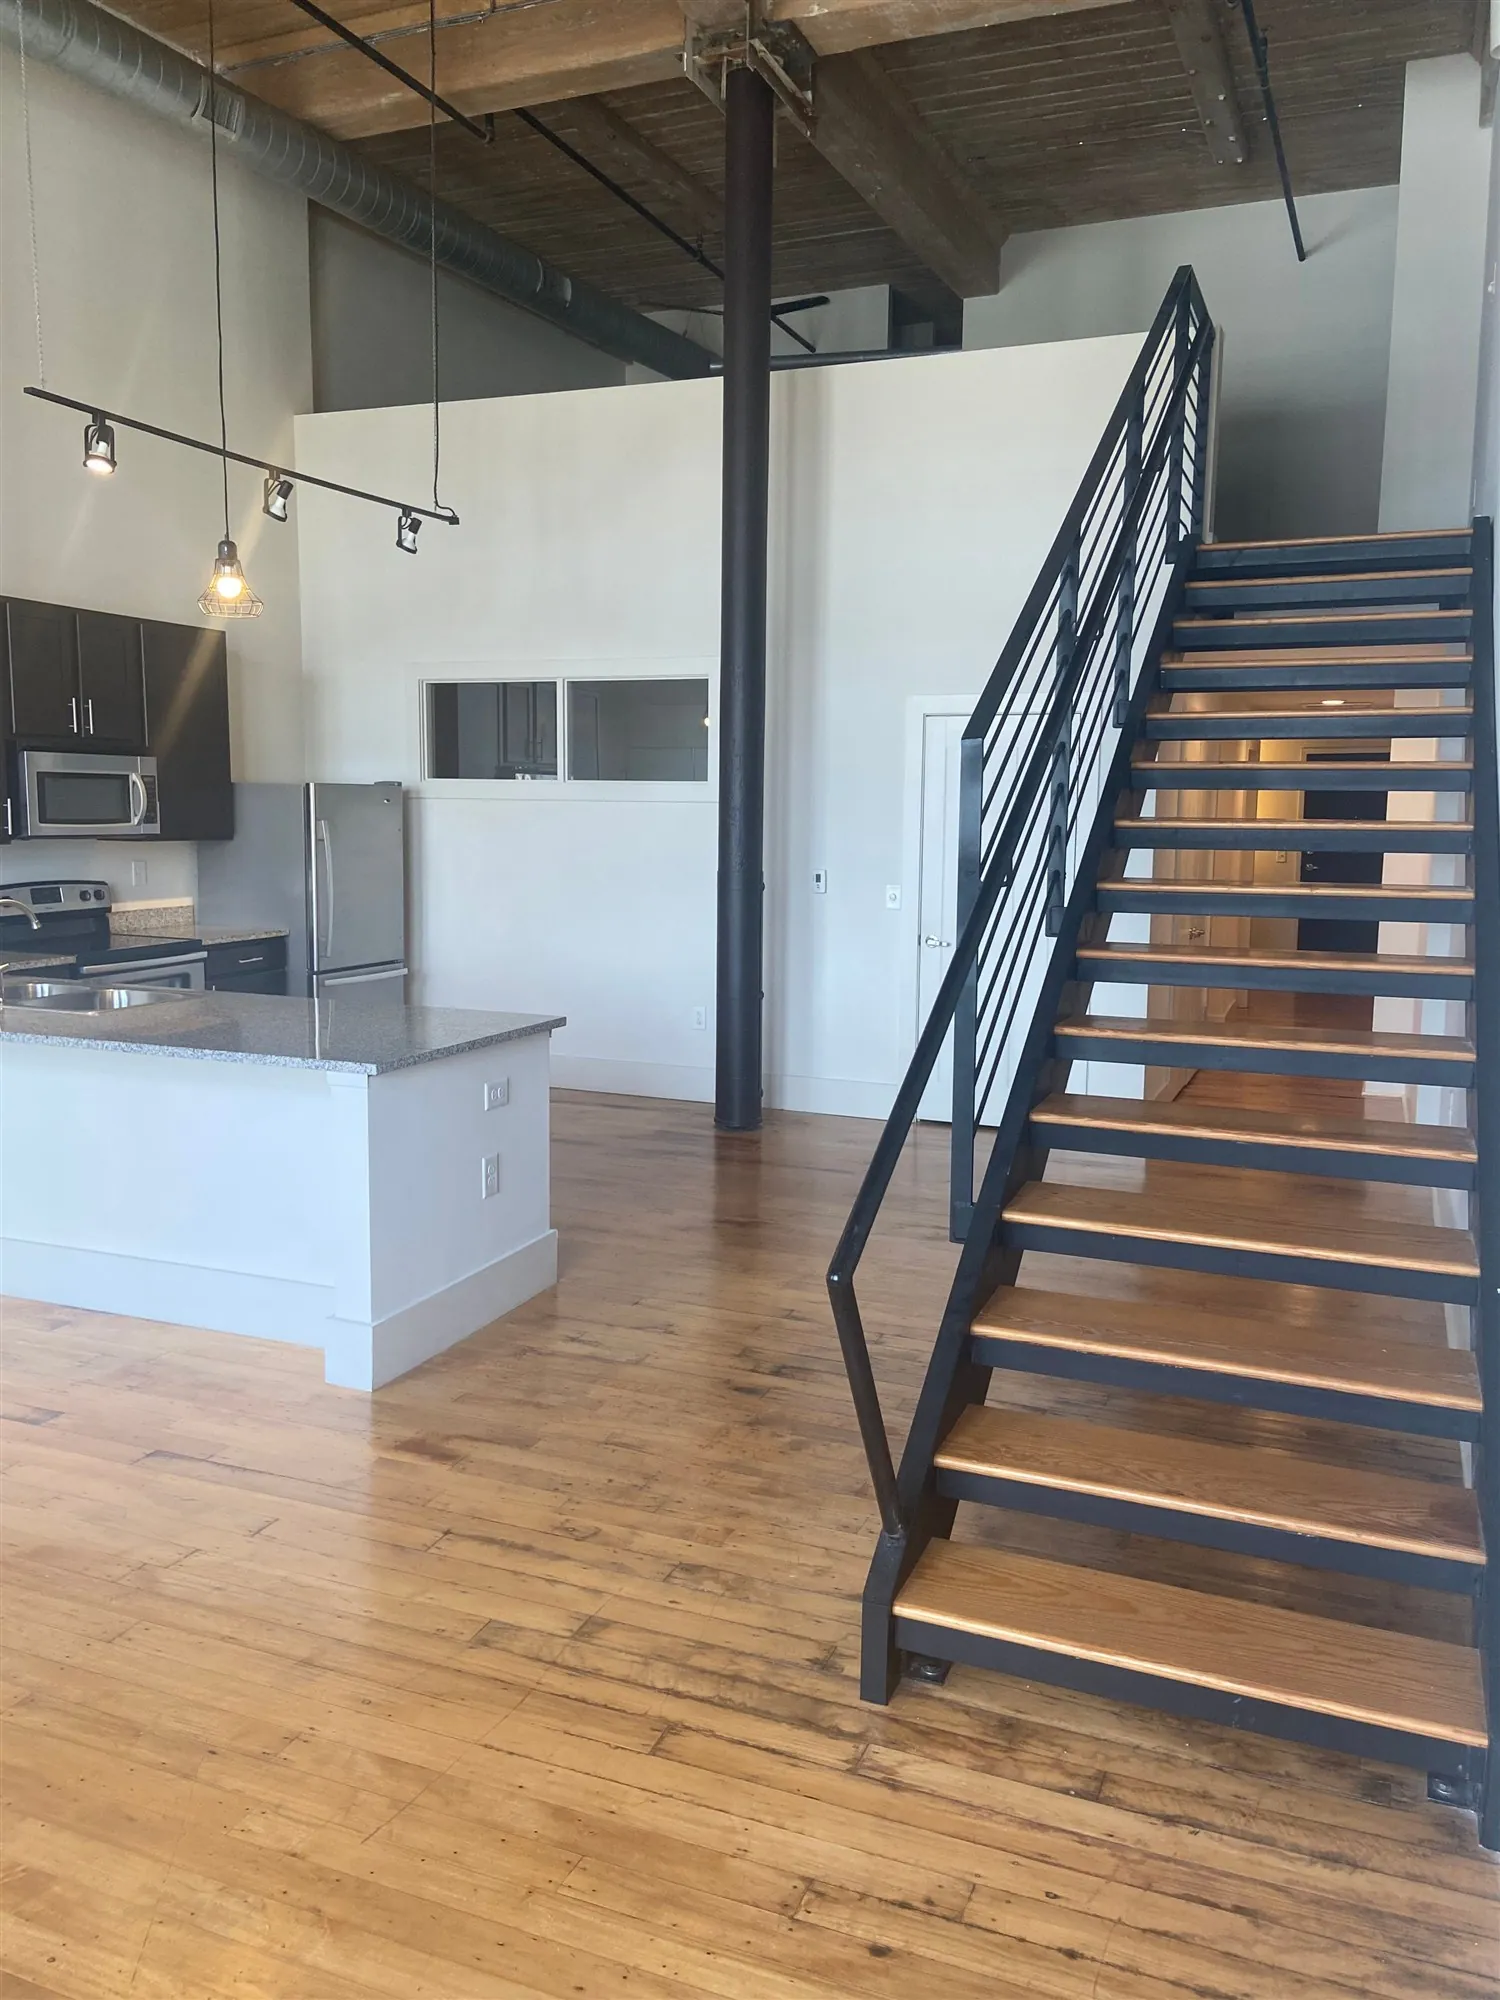
The steel staircases

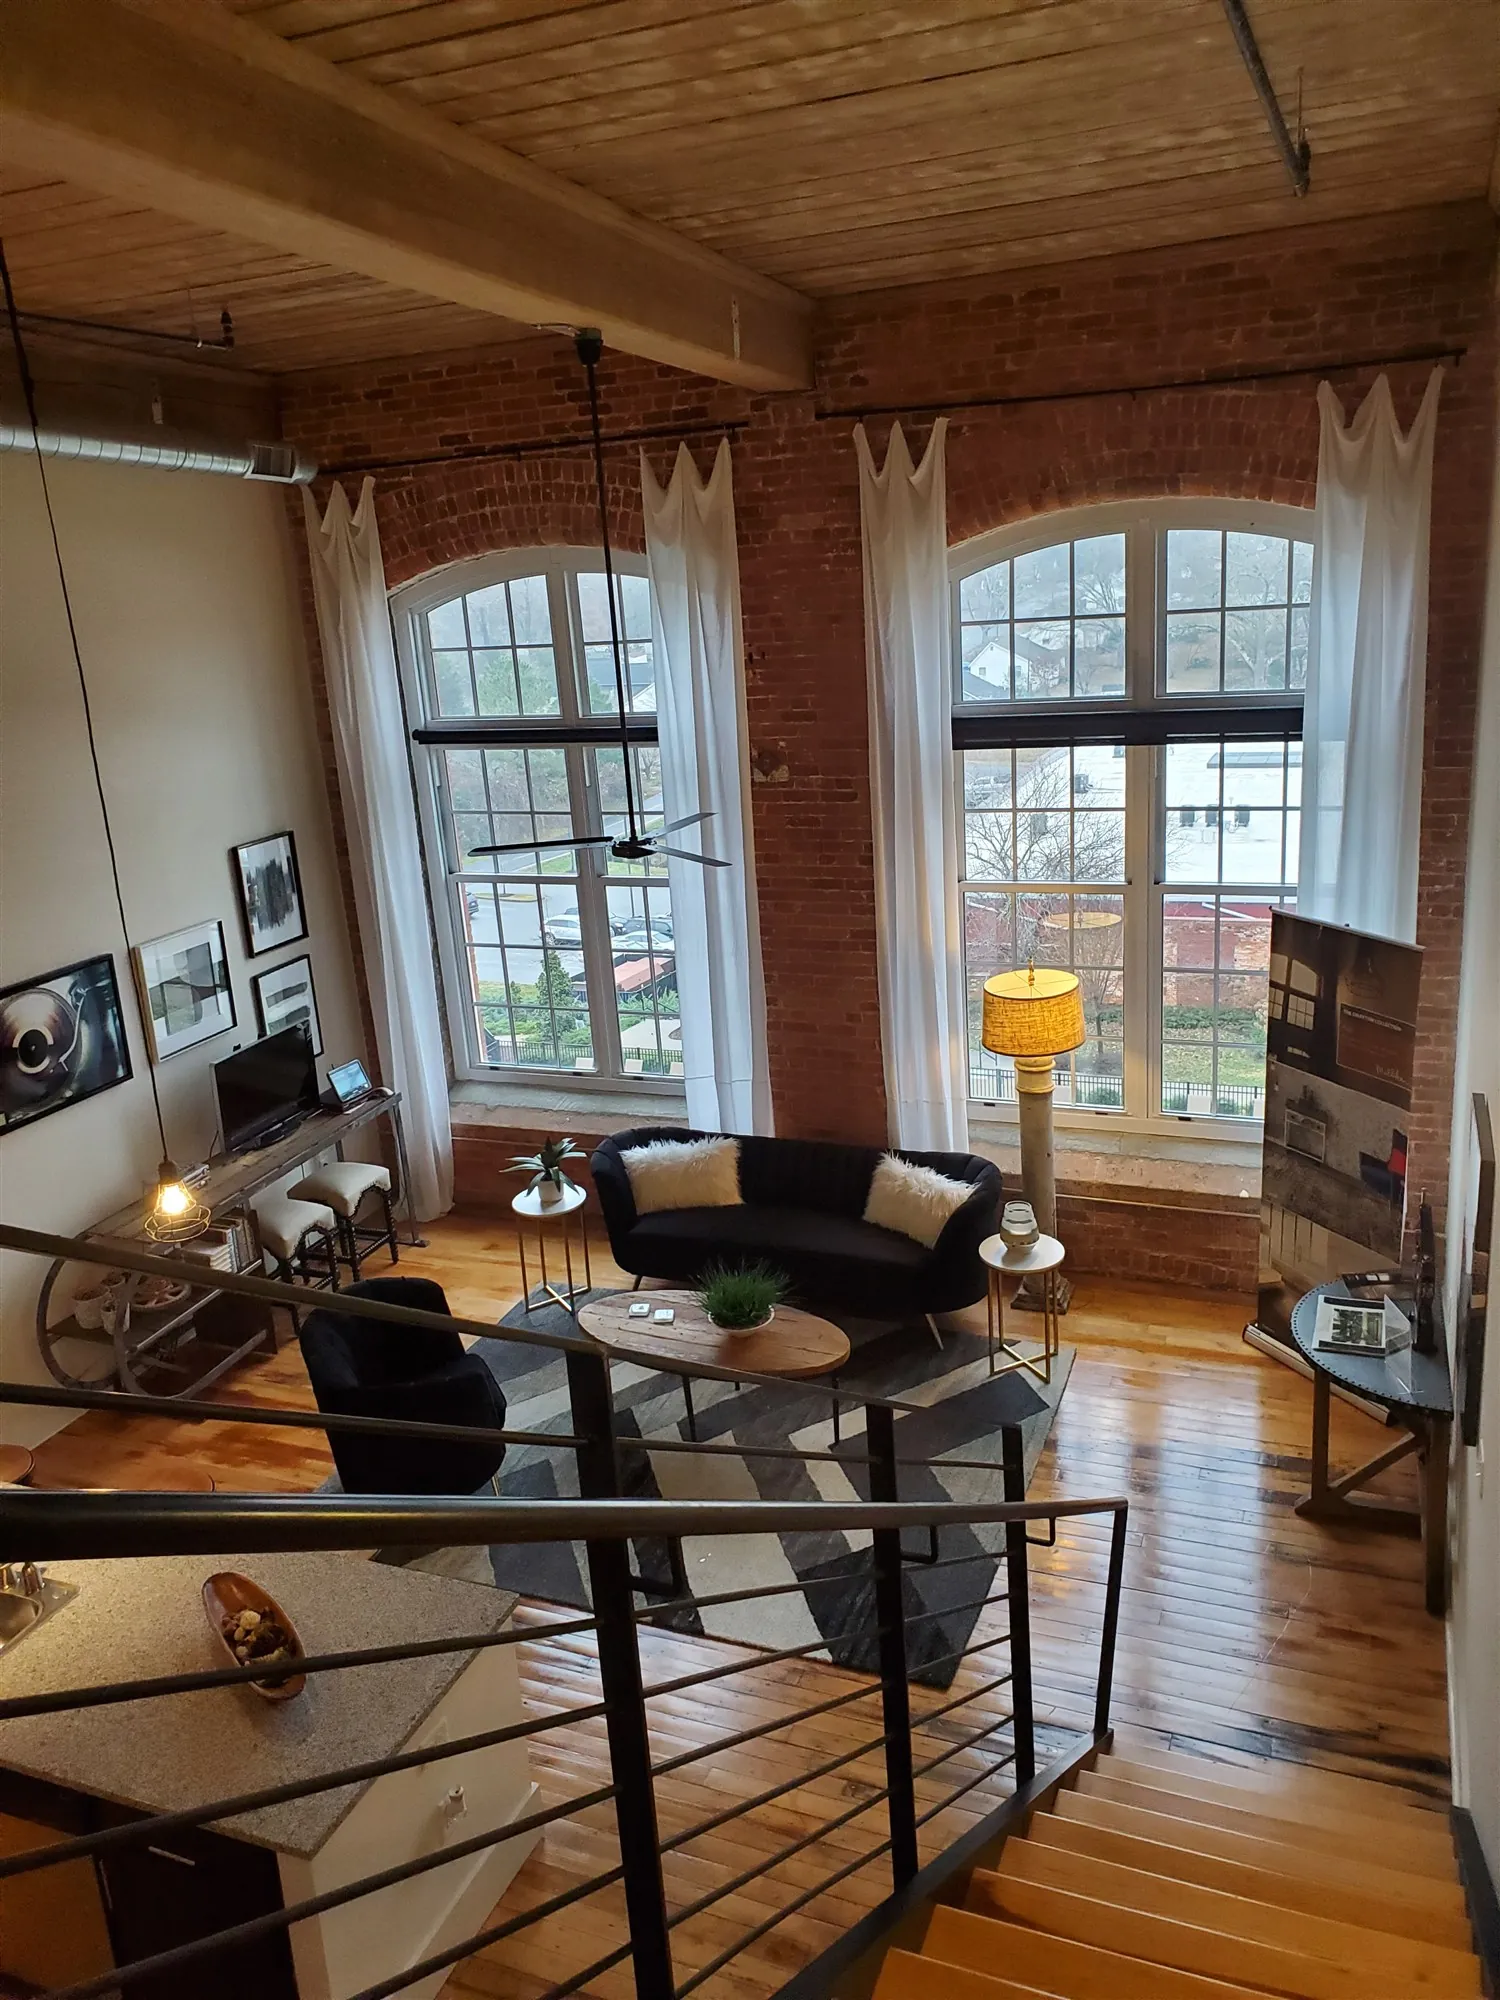
On the third floor of the Spinning building, the three bedroom lofts climb a steel stair to a true loft level that looks back down over the living room and 17 feet of window. Select two bedroom plans have them too.

Steel staircase rising to the loft level of a three bedroom loft at Drayton Mills Lofts, with original hardwood floors and arched mill windows
Three bedroom loft — steel stair to the upper level
Steel staircase beside the kitchen in Spinning three bedroom model loft S325 at Drayton Mills
Loft S325 — stair & kitchen
View down from the loft level over the living area of three bedroom loft S325 at Drayton Mills
Loft S325 — the view from the top
Living area of three bedroom loft S325 at Drayton Mills beneath the mezzanine, with arched mill windows
Loft S325 — living area beneath the mezzanine
Steel staircase and kitchen island in a two bedroom loft at Drayton Mills Lofts
Two bedroom loft — stair off the kitchen
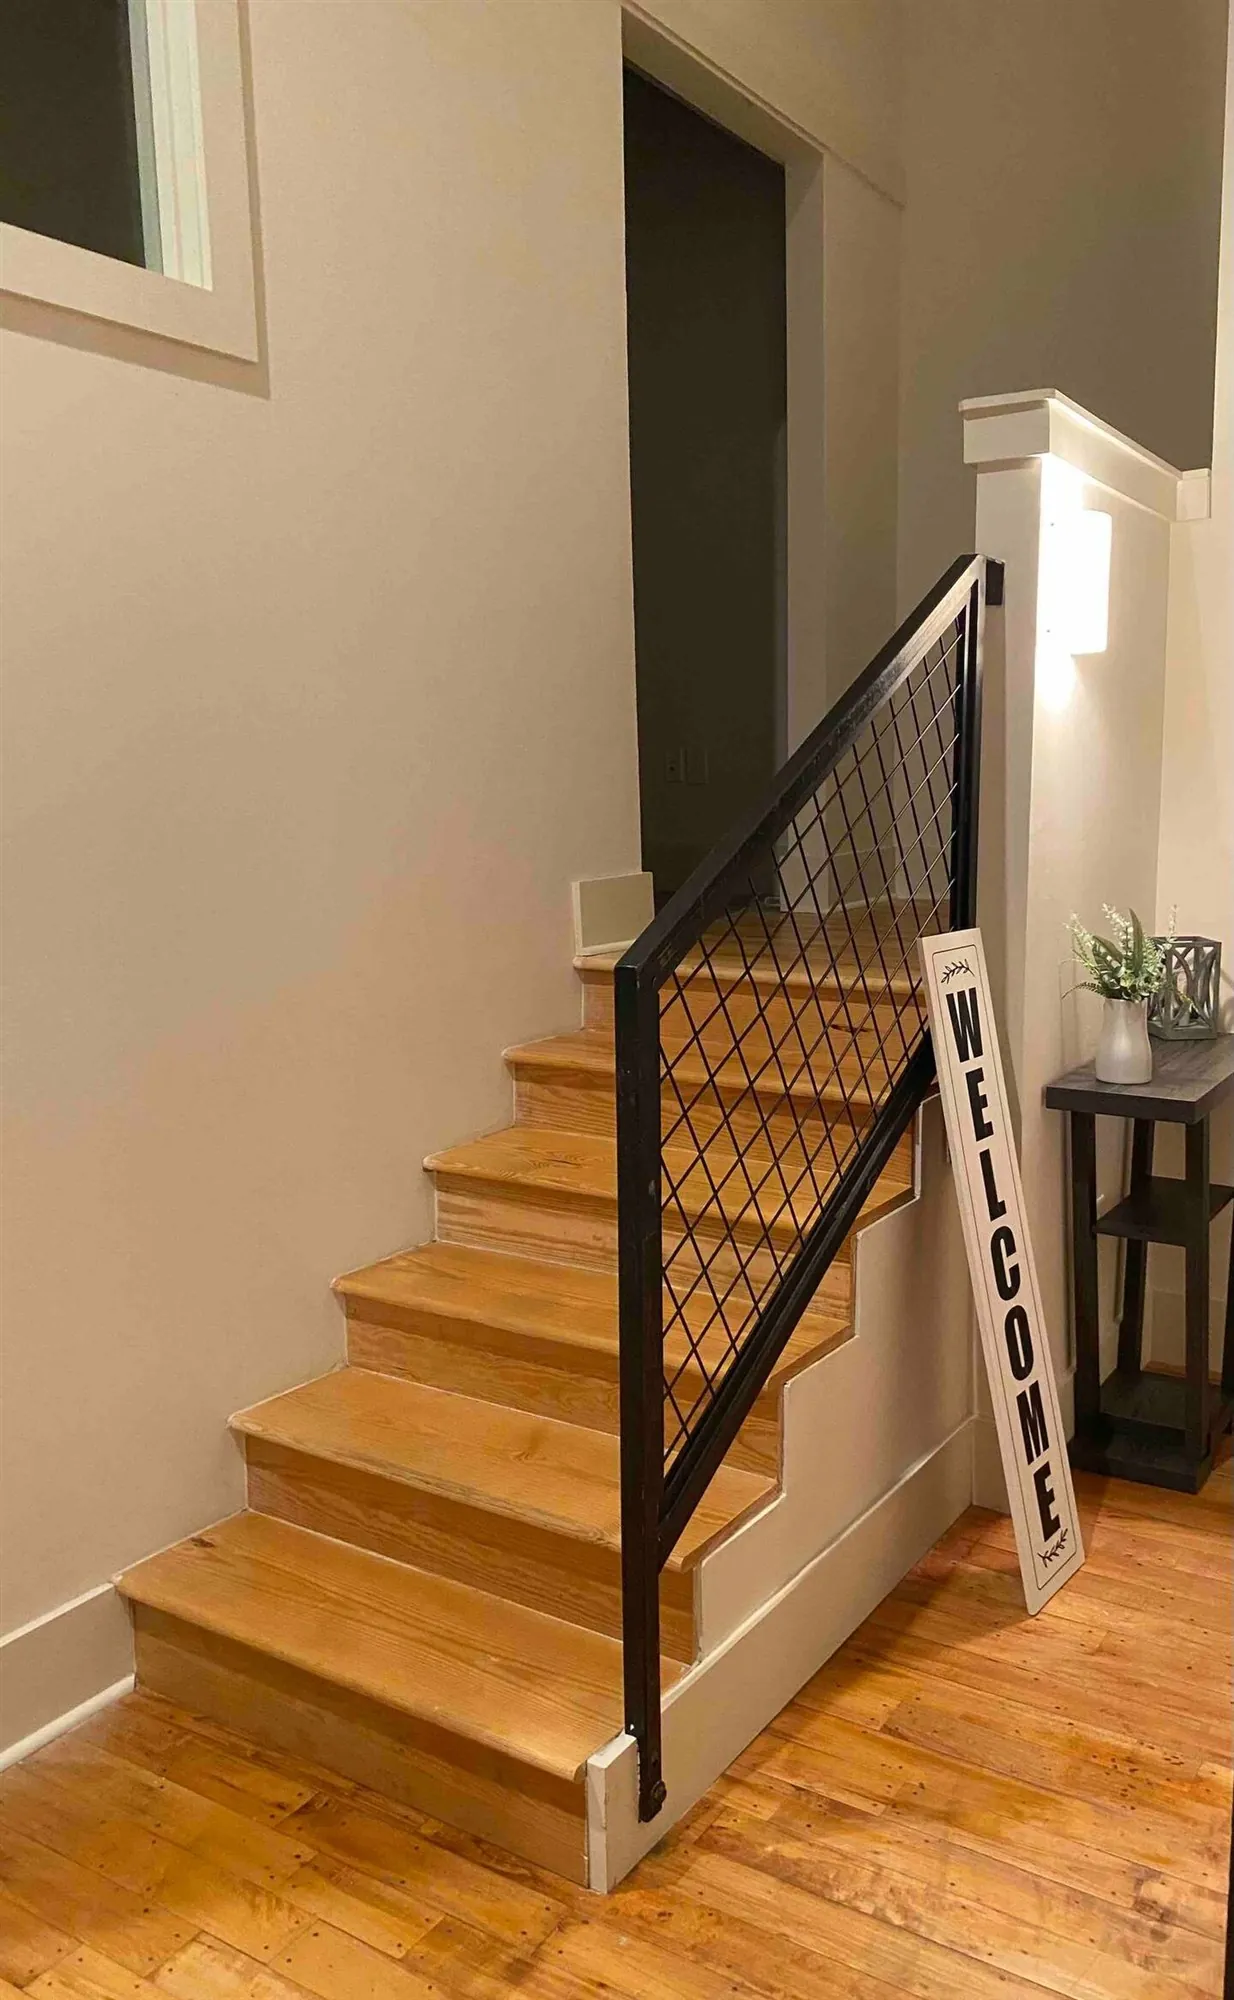
Staircase up to the loft primary bedroom in a two bedroom loft at Drayton Mills
Two bedroom loft — up to the primary bedroom

Explore 2 & 3 Bedroom Lofts

Around Campus

Amenities

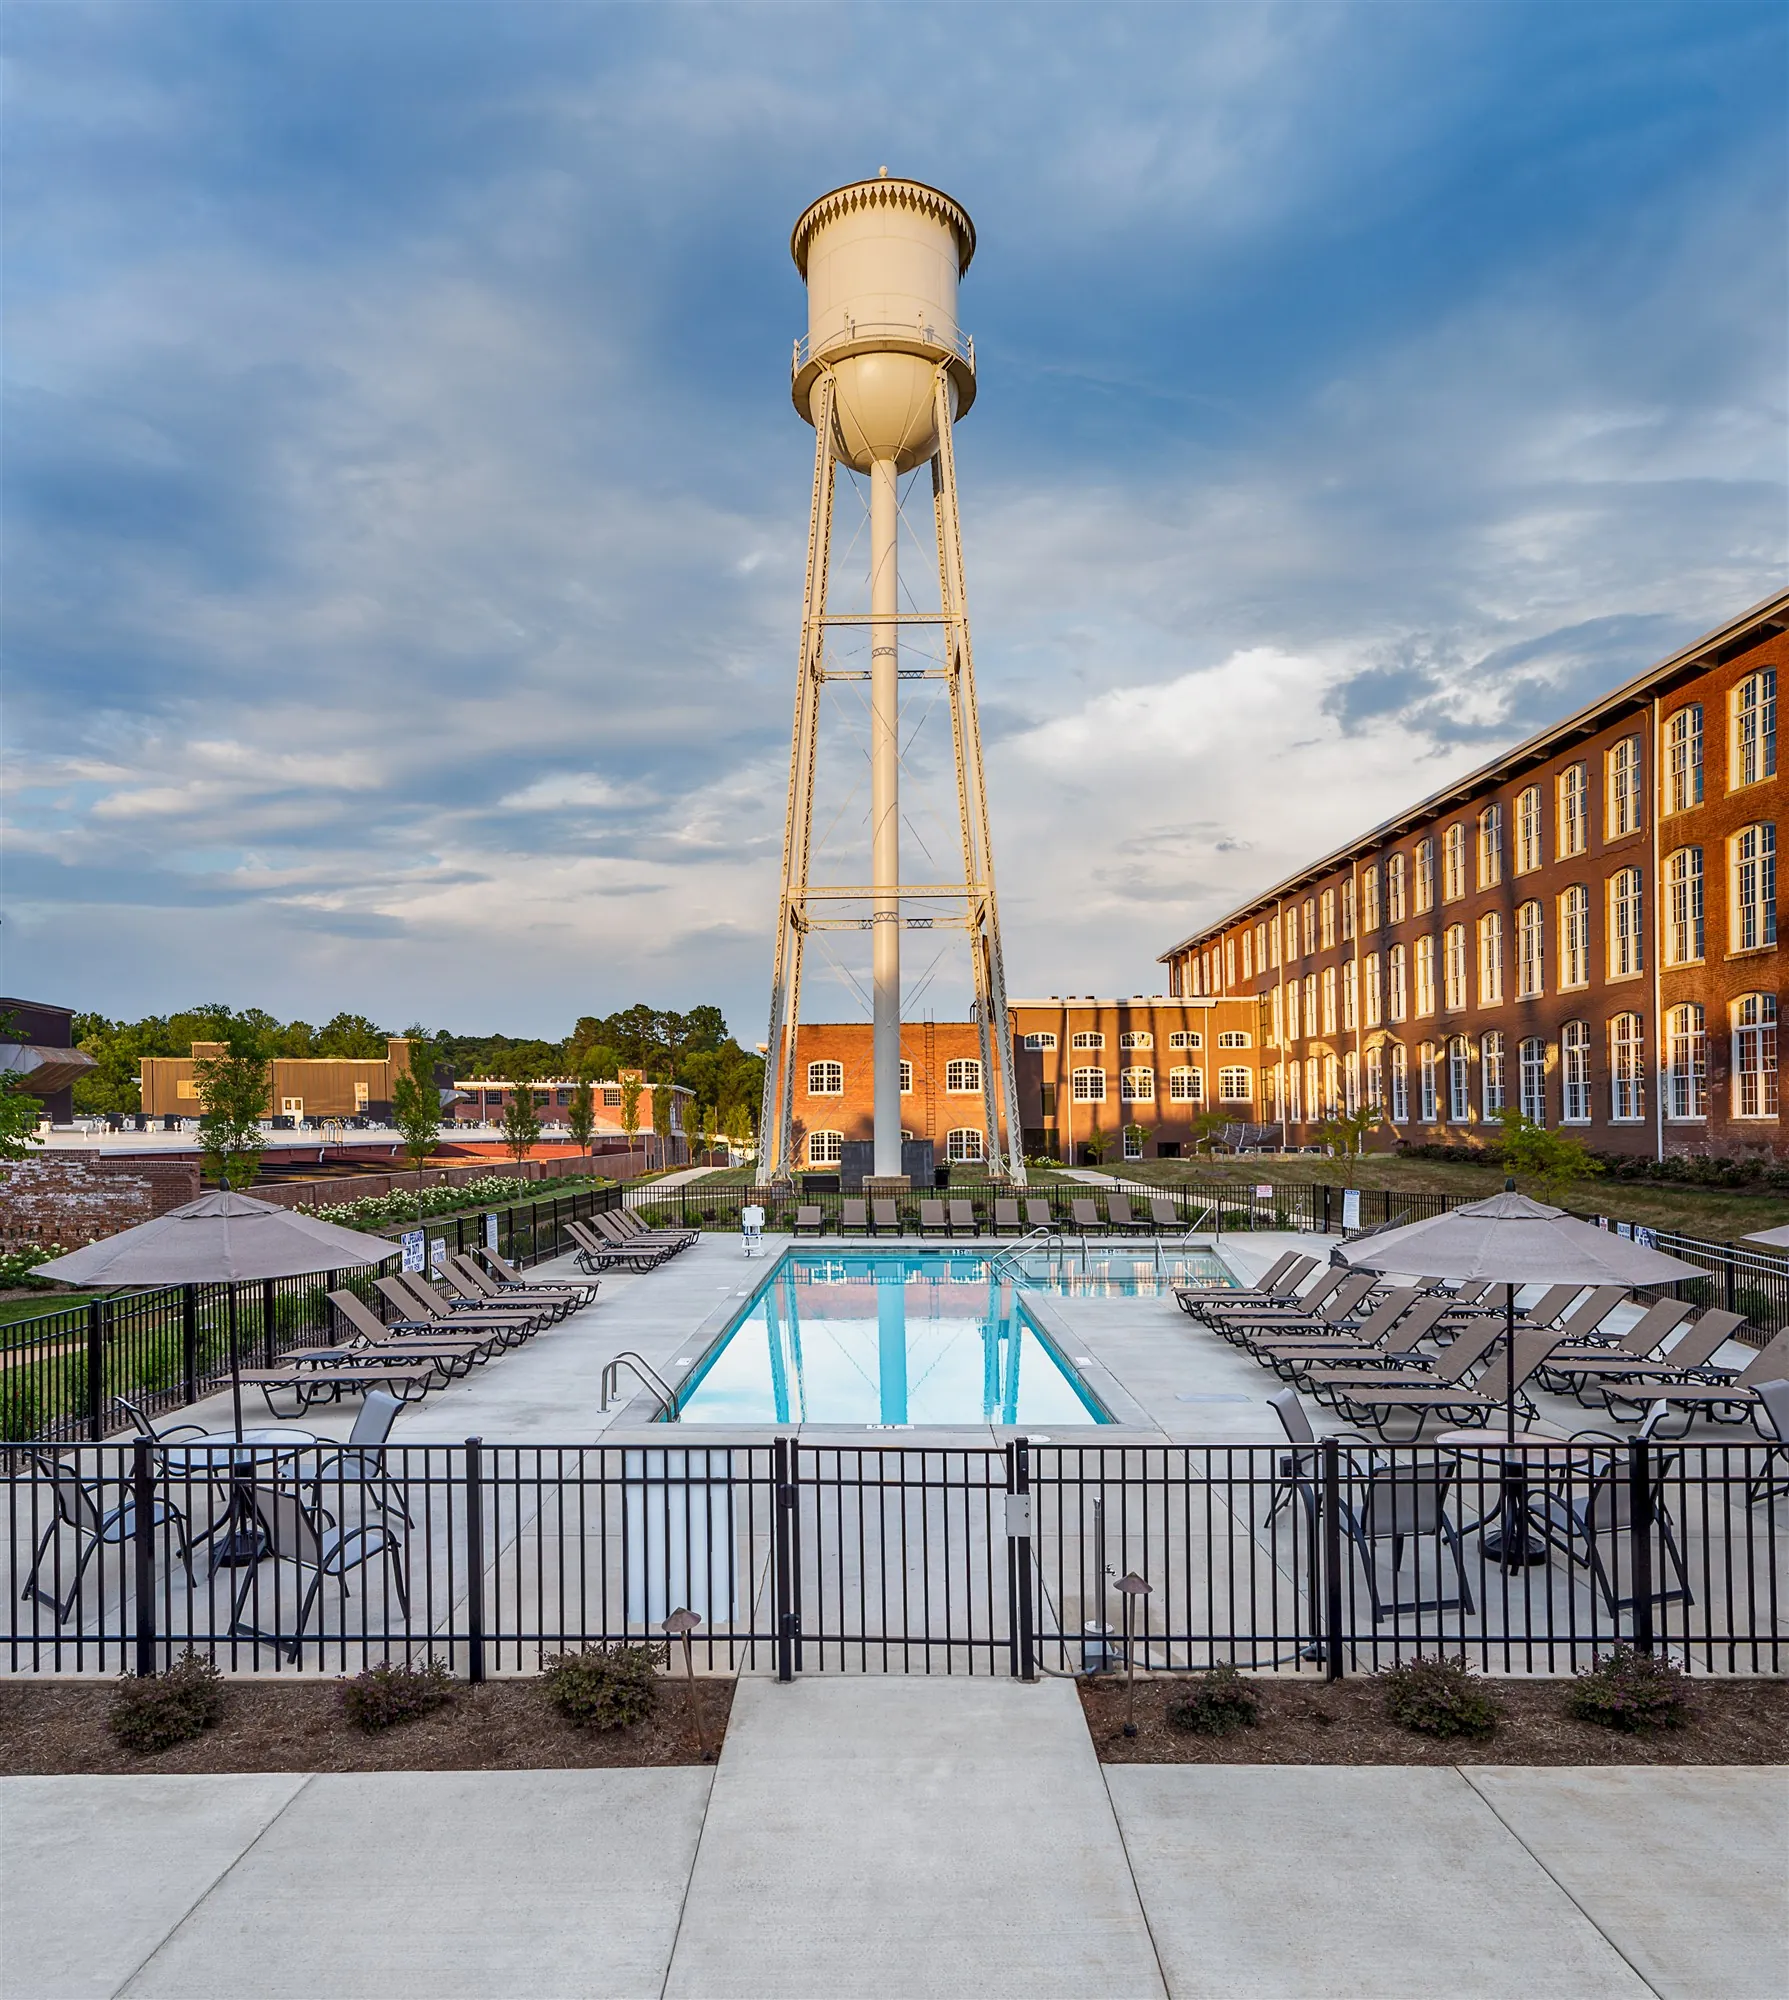
The 60-foot saltwater lap pool beneath the twin water towers at Drayton Mills Lofts
60-ft saltwater lap pool under the towers
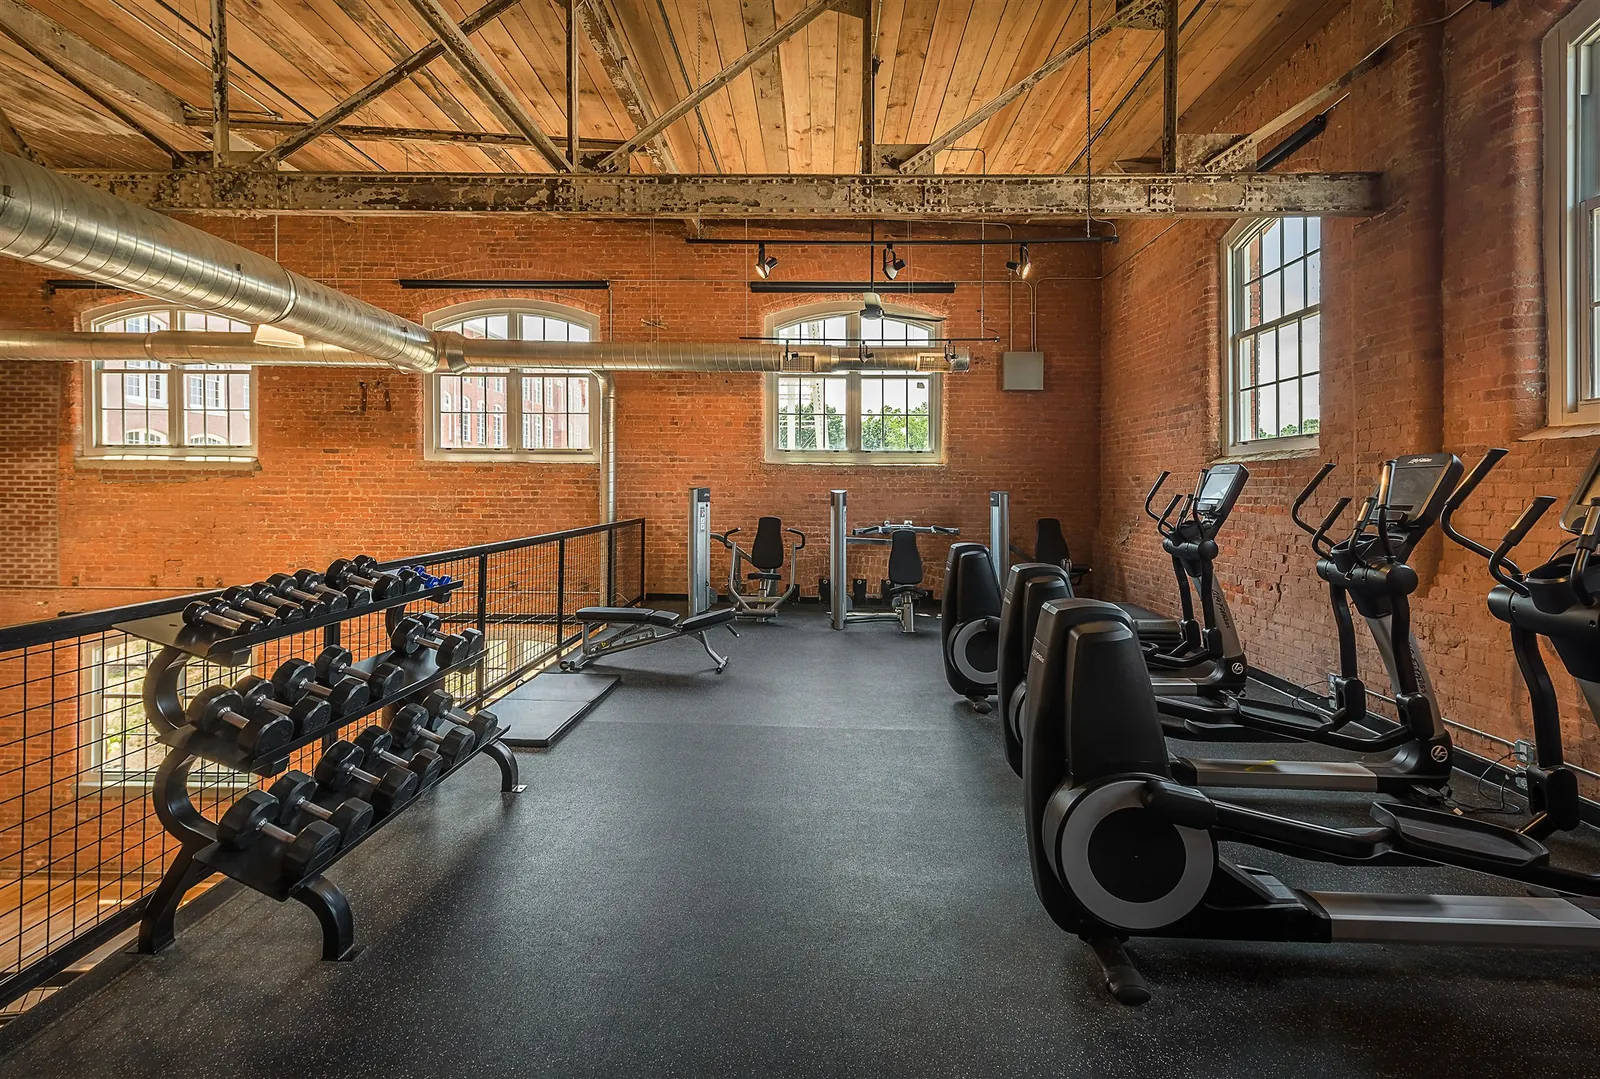
Two-story fitness center with cardio machines under original timber and brick at Drayton Mills Lofts
Two-story fitness center
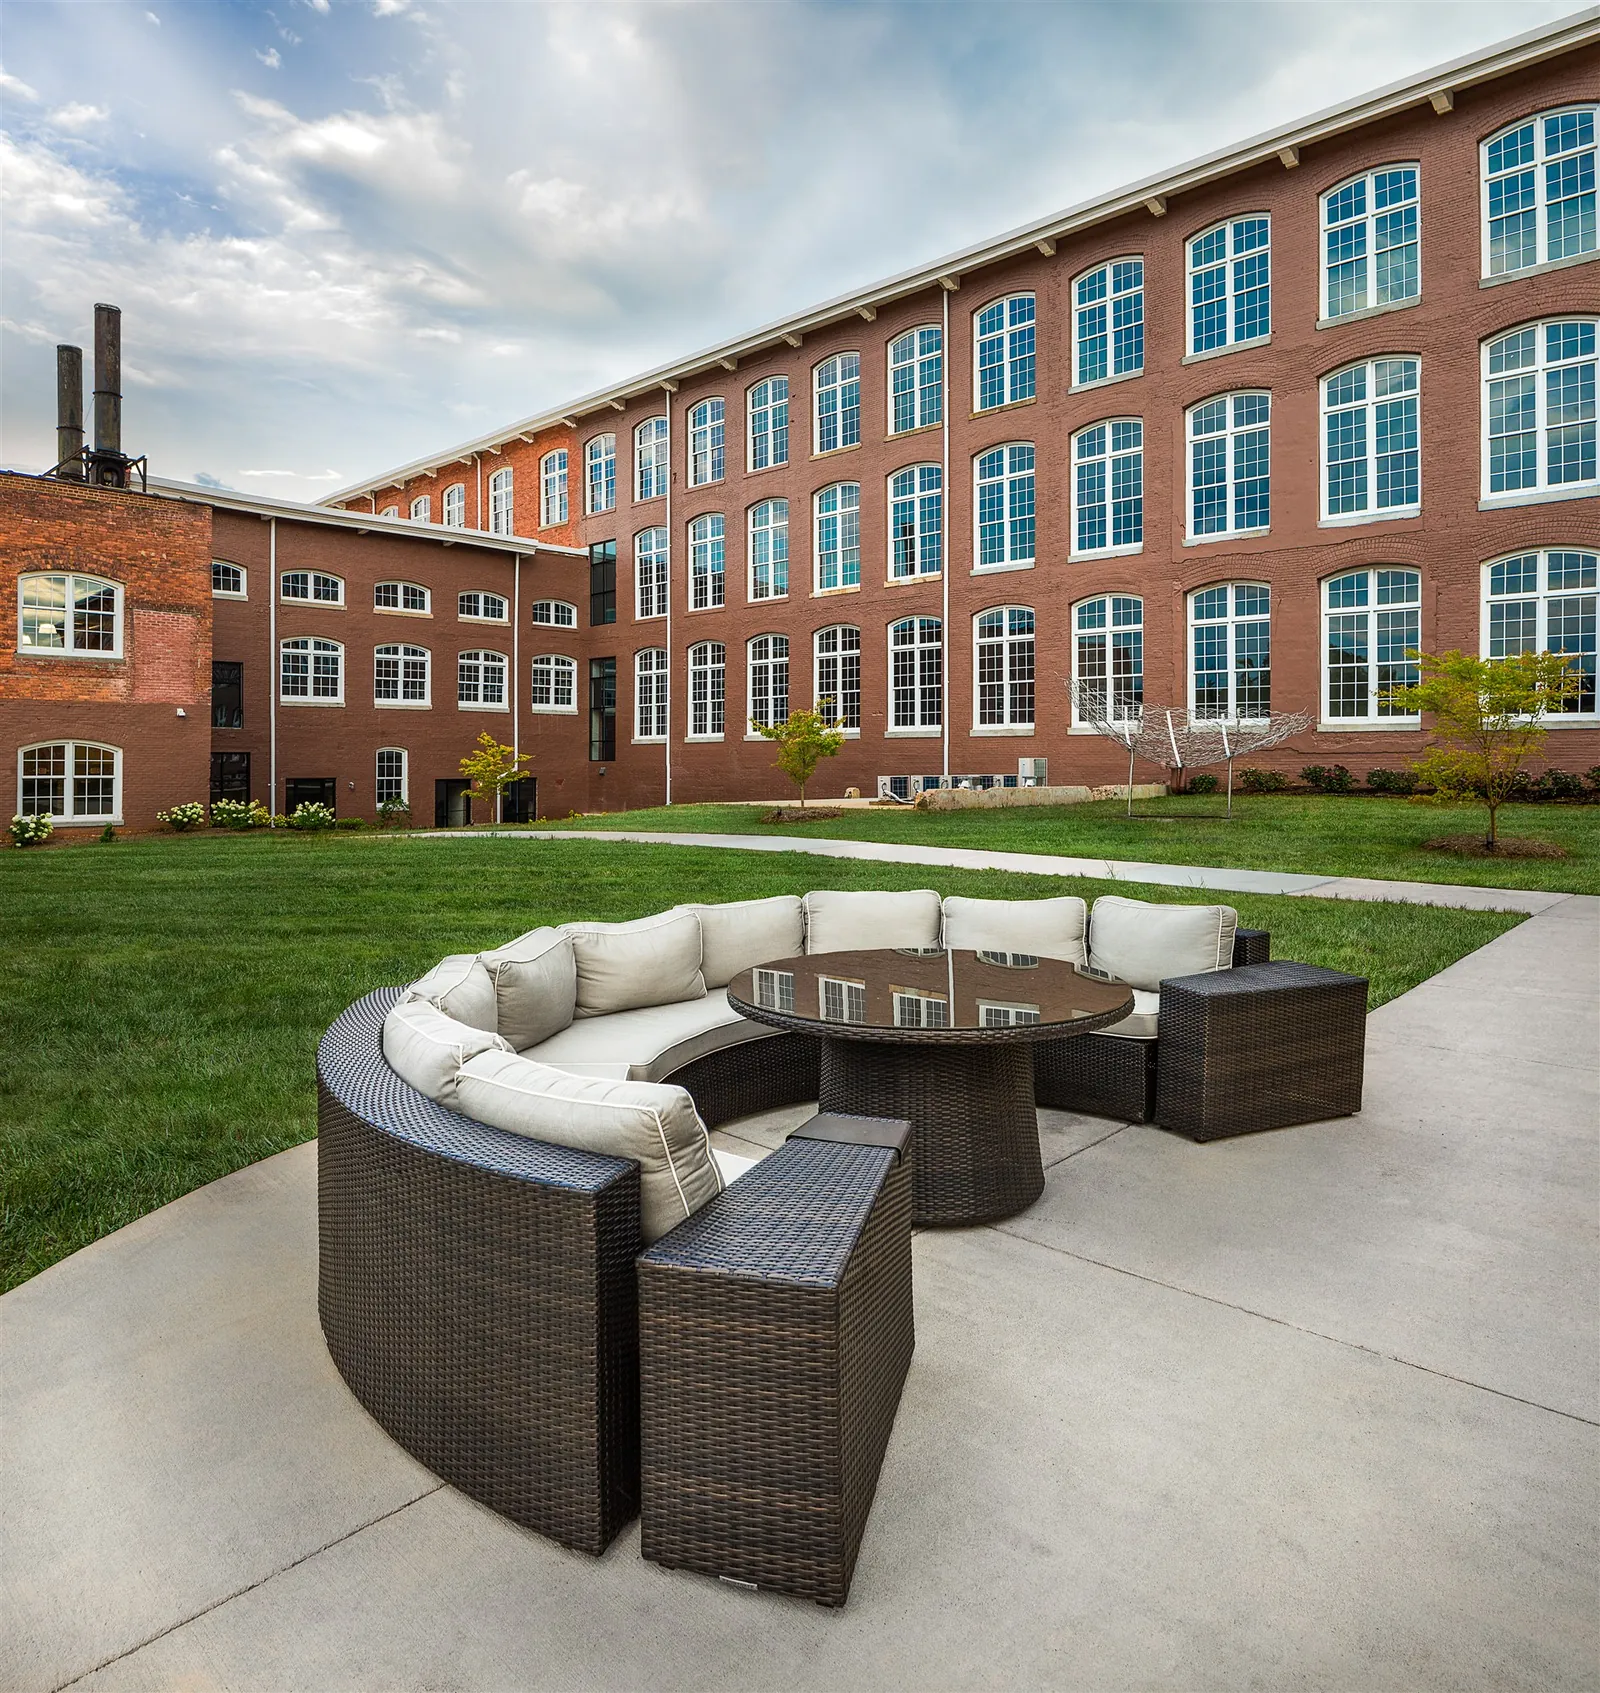
Outdoor lounge seating around the gas fireplace on the Drayton Mills courtyard
Outdoor fireplace lounge
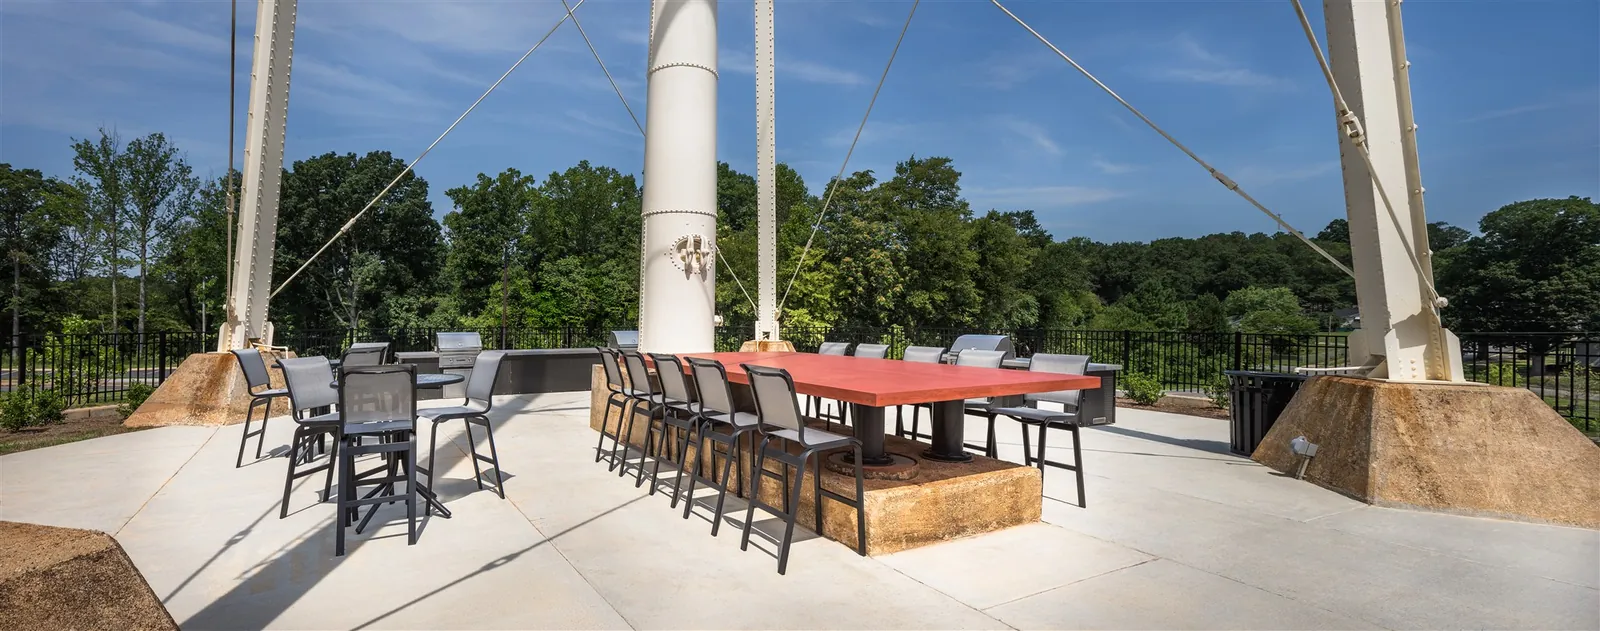
Outdoor dining tables and grills beneath the water tower at Drayton Mills Lofts
Grill terrace under the tower
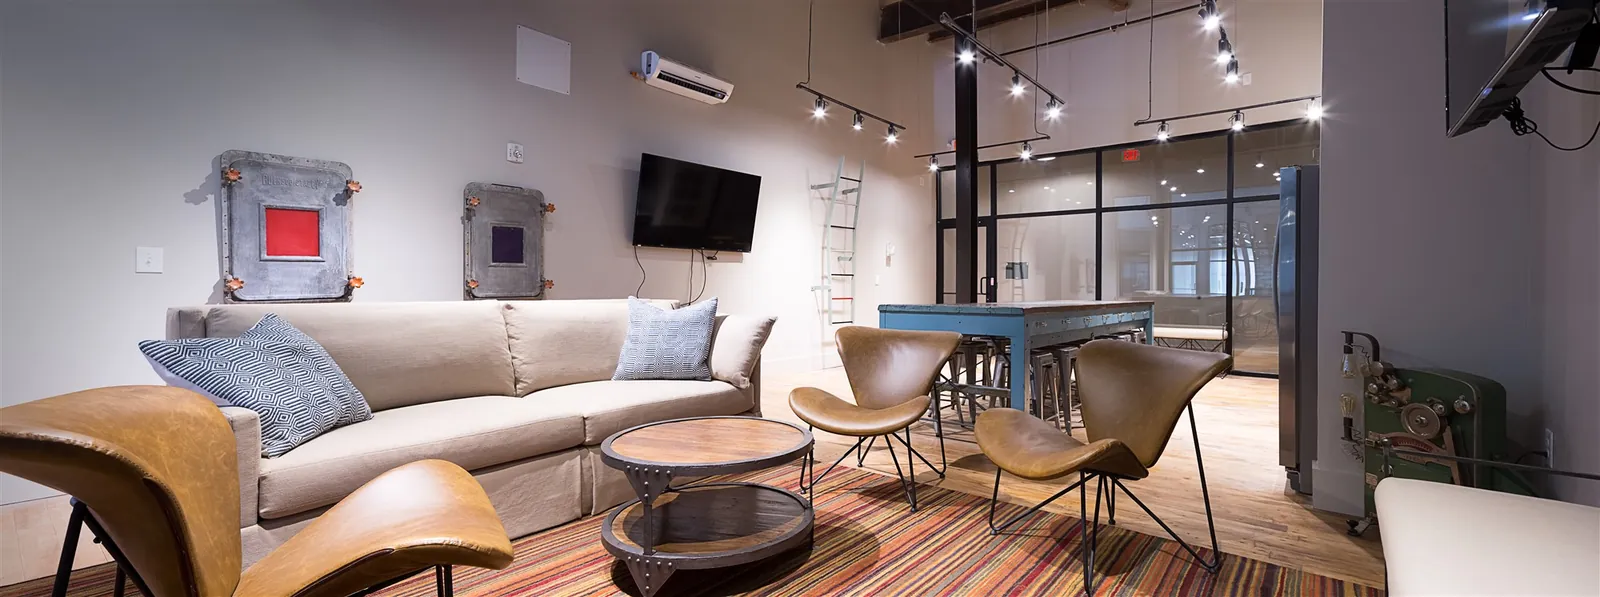
Weaving community room with lounge seating at Drayton Mills Lofts
Weaving community room
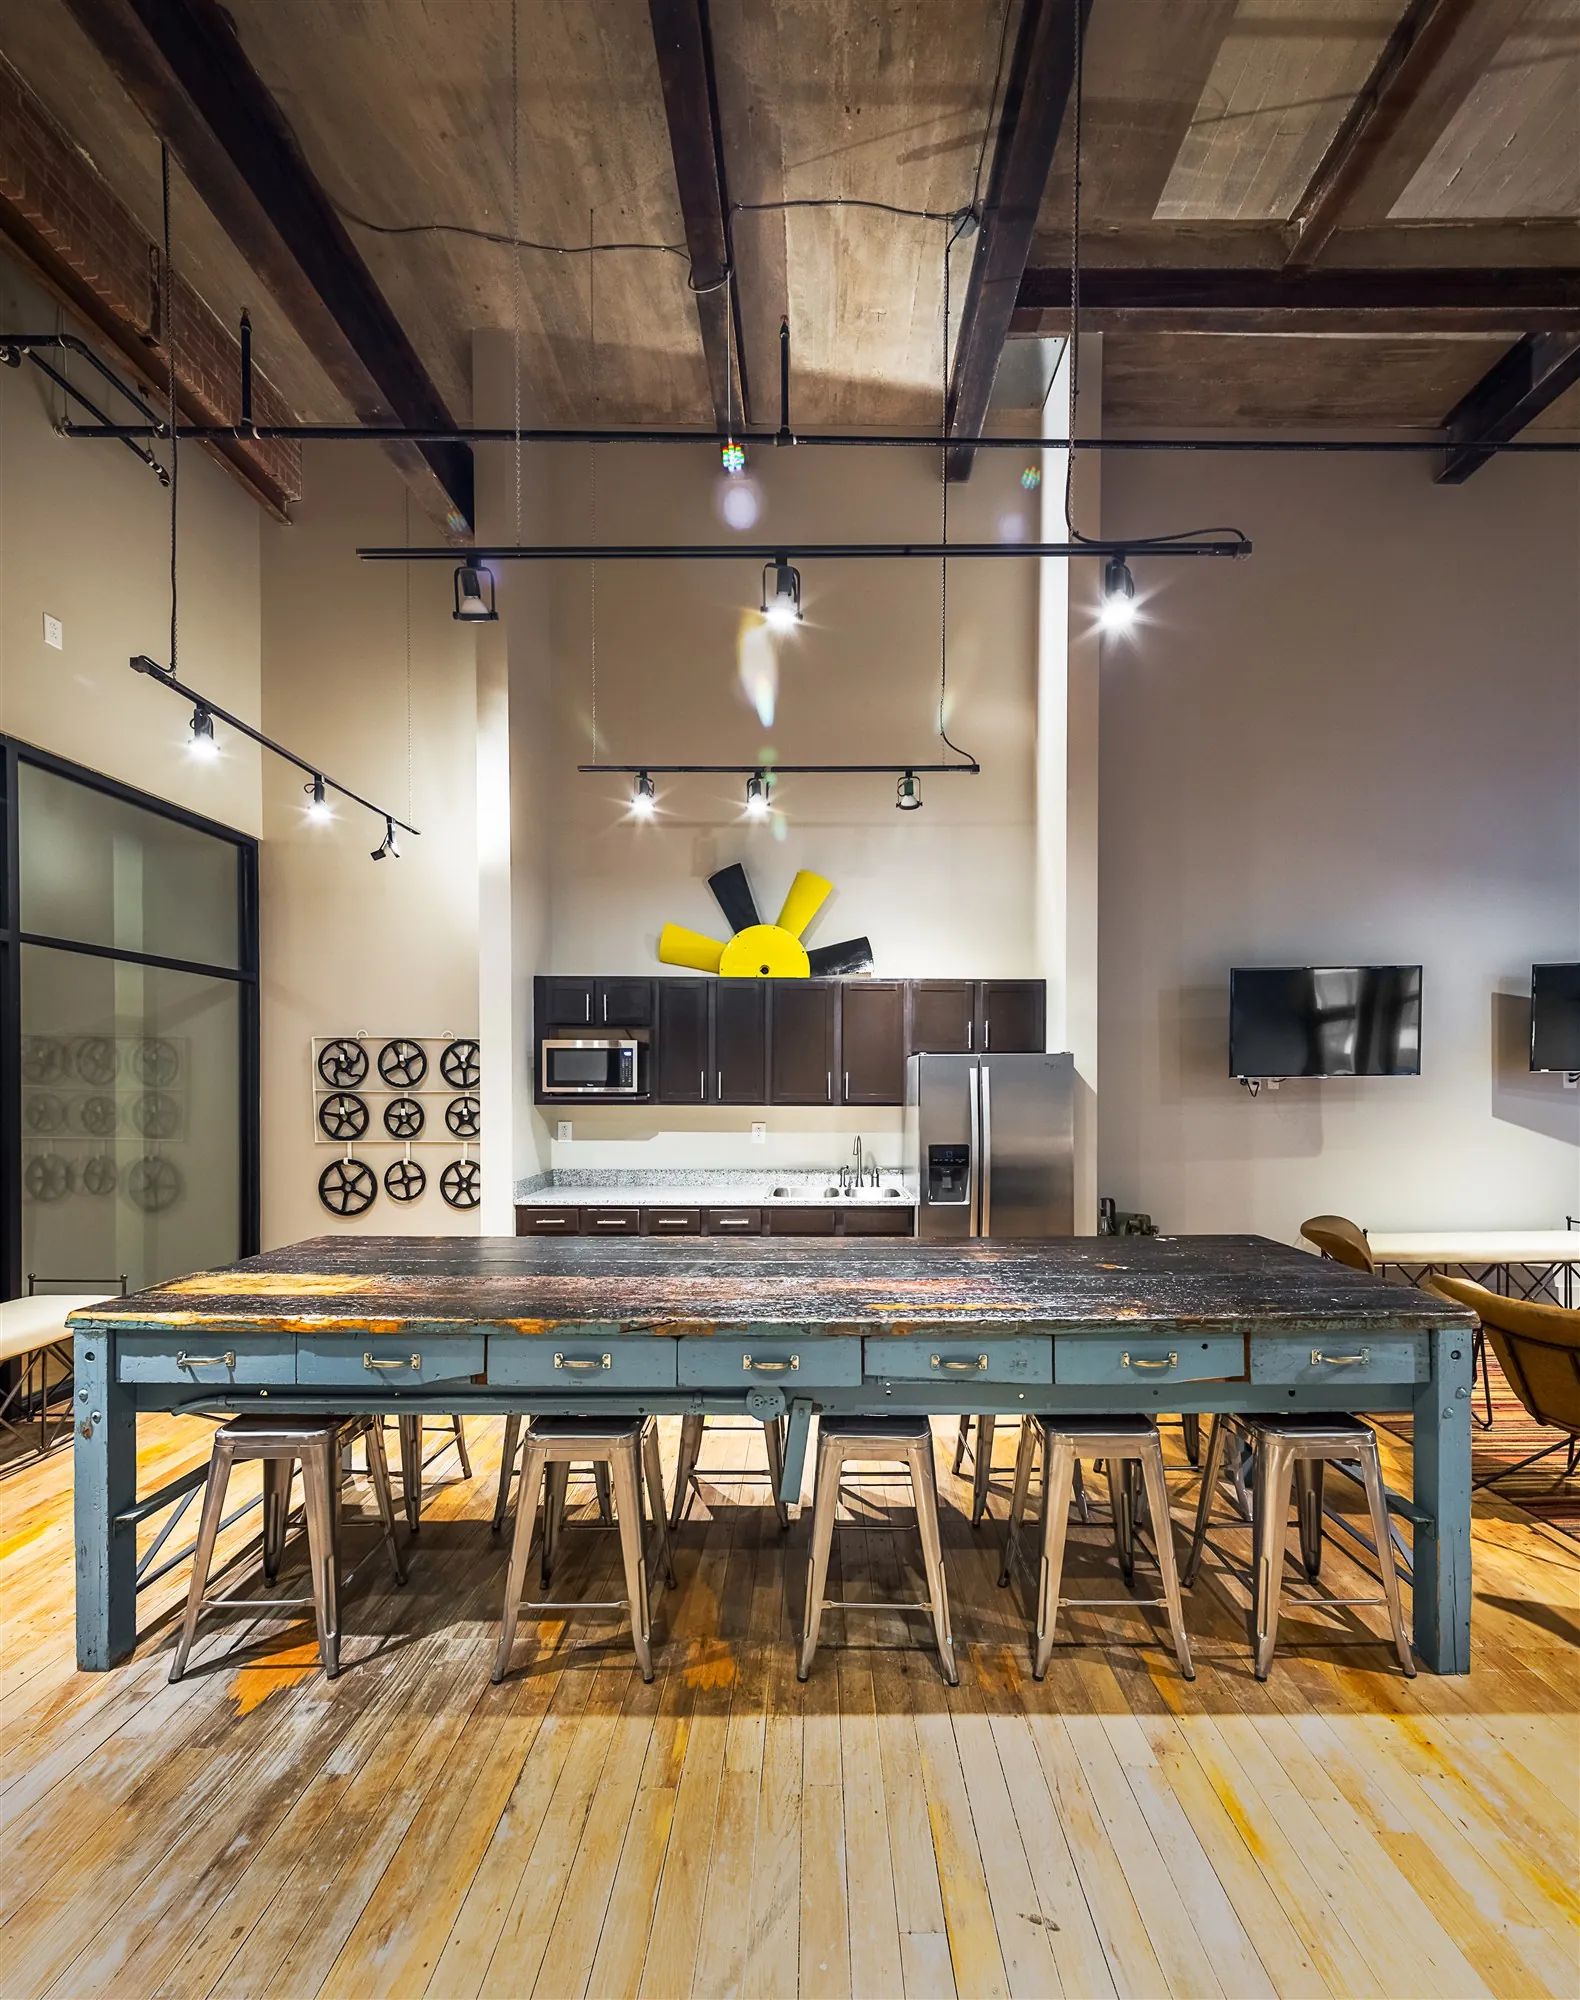
Long reclaimed-wood community table in the Weaving community room at Drayton Mills Lofts
The community table
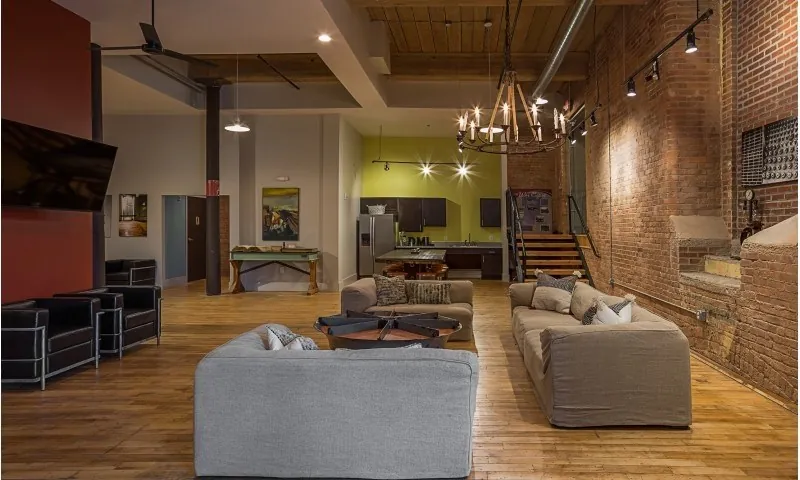
Spinning community room with chandelier, sofas and original brick at Drayton Mills Lofts
Spinning community room
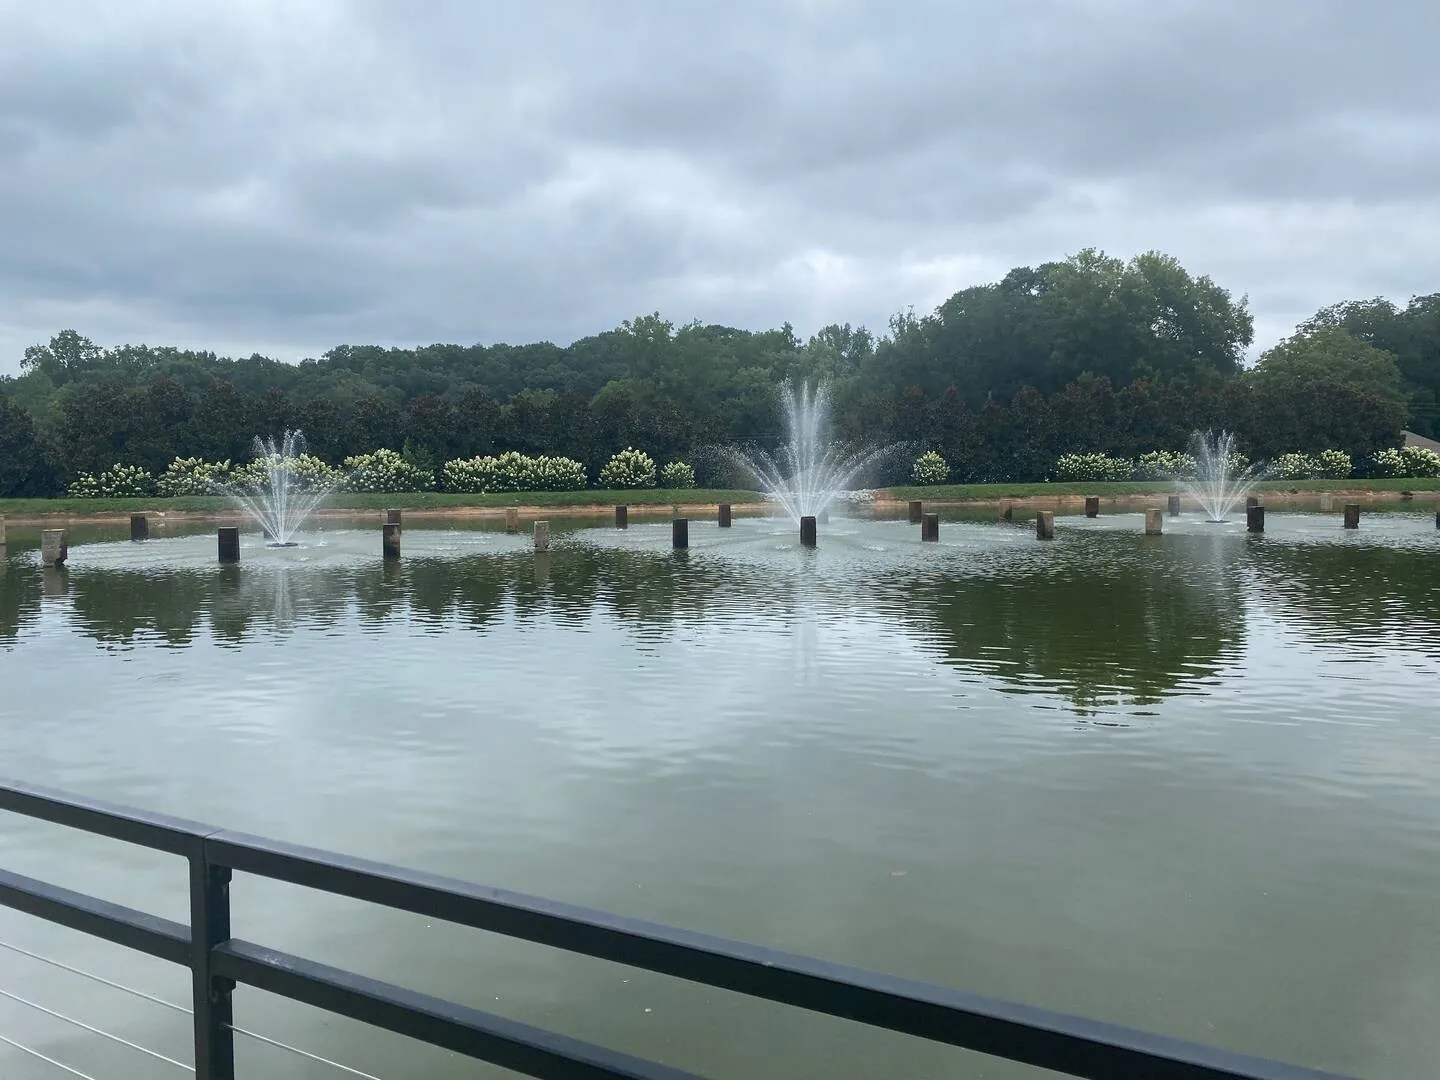
Fountains on the community pond at Drayton Mills Lofts
The community pond
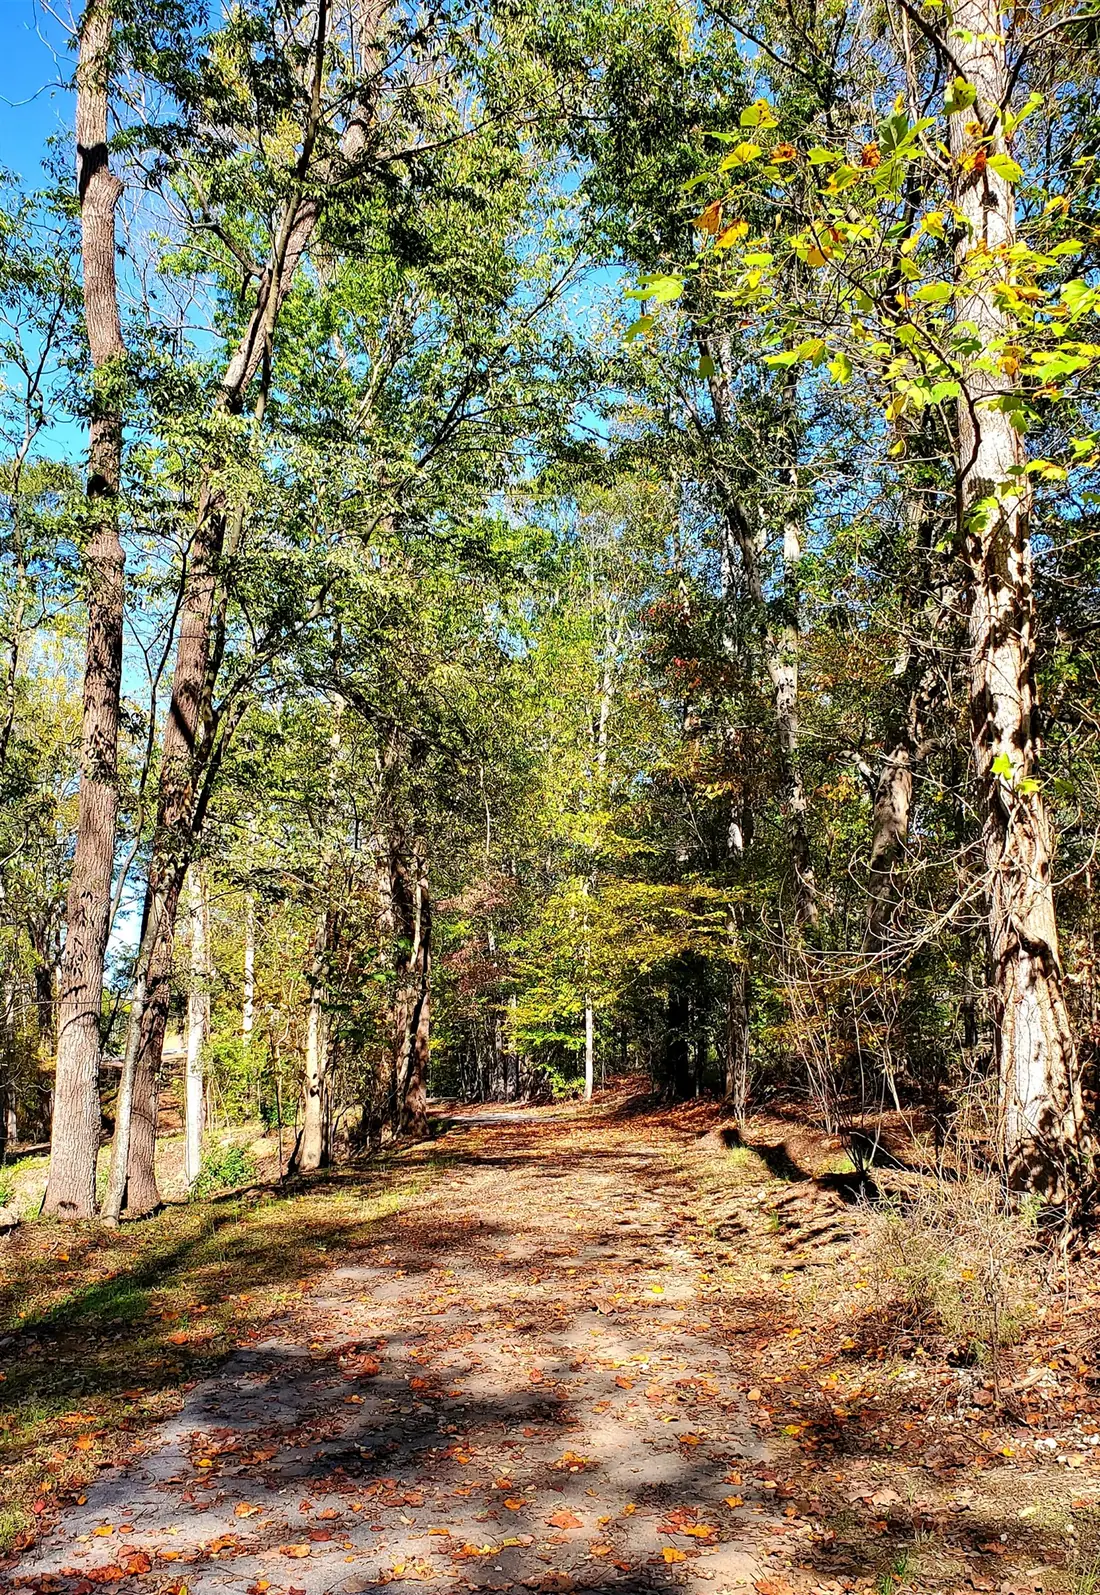
Wooded section of the Daniel Morgan Trail (The Dan) at Drayton Mills
The Dan, on campus
Est. 1902

The mill & grounds

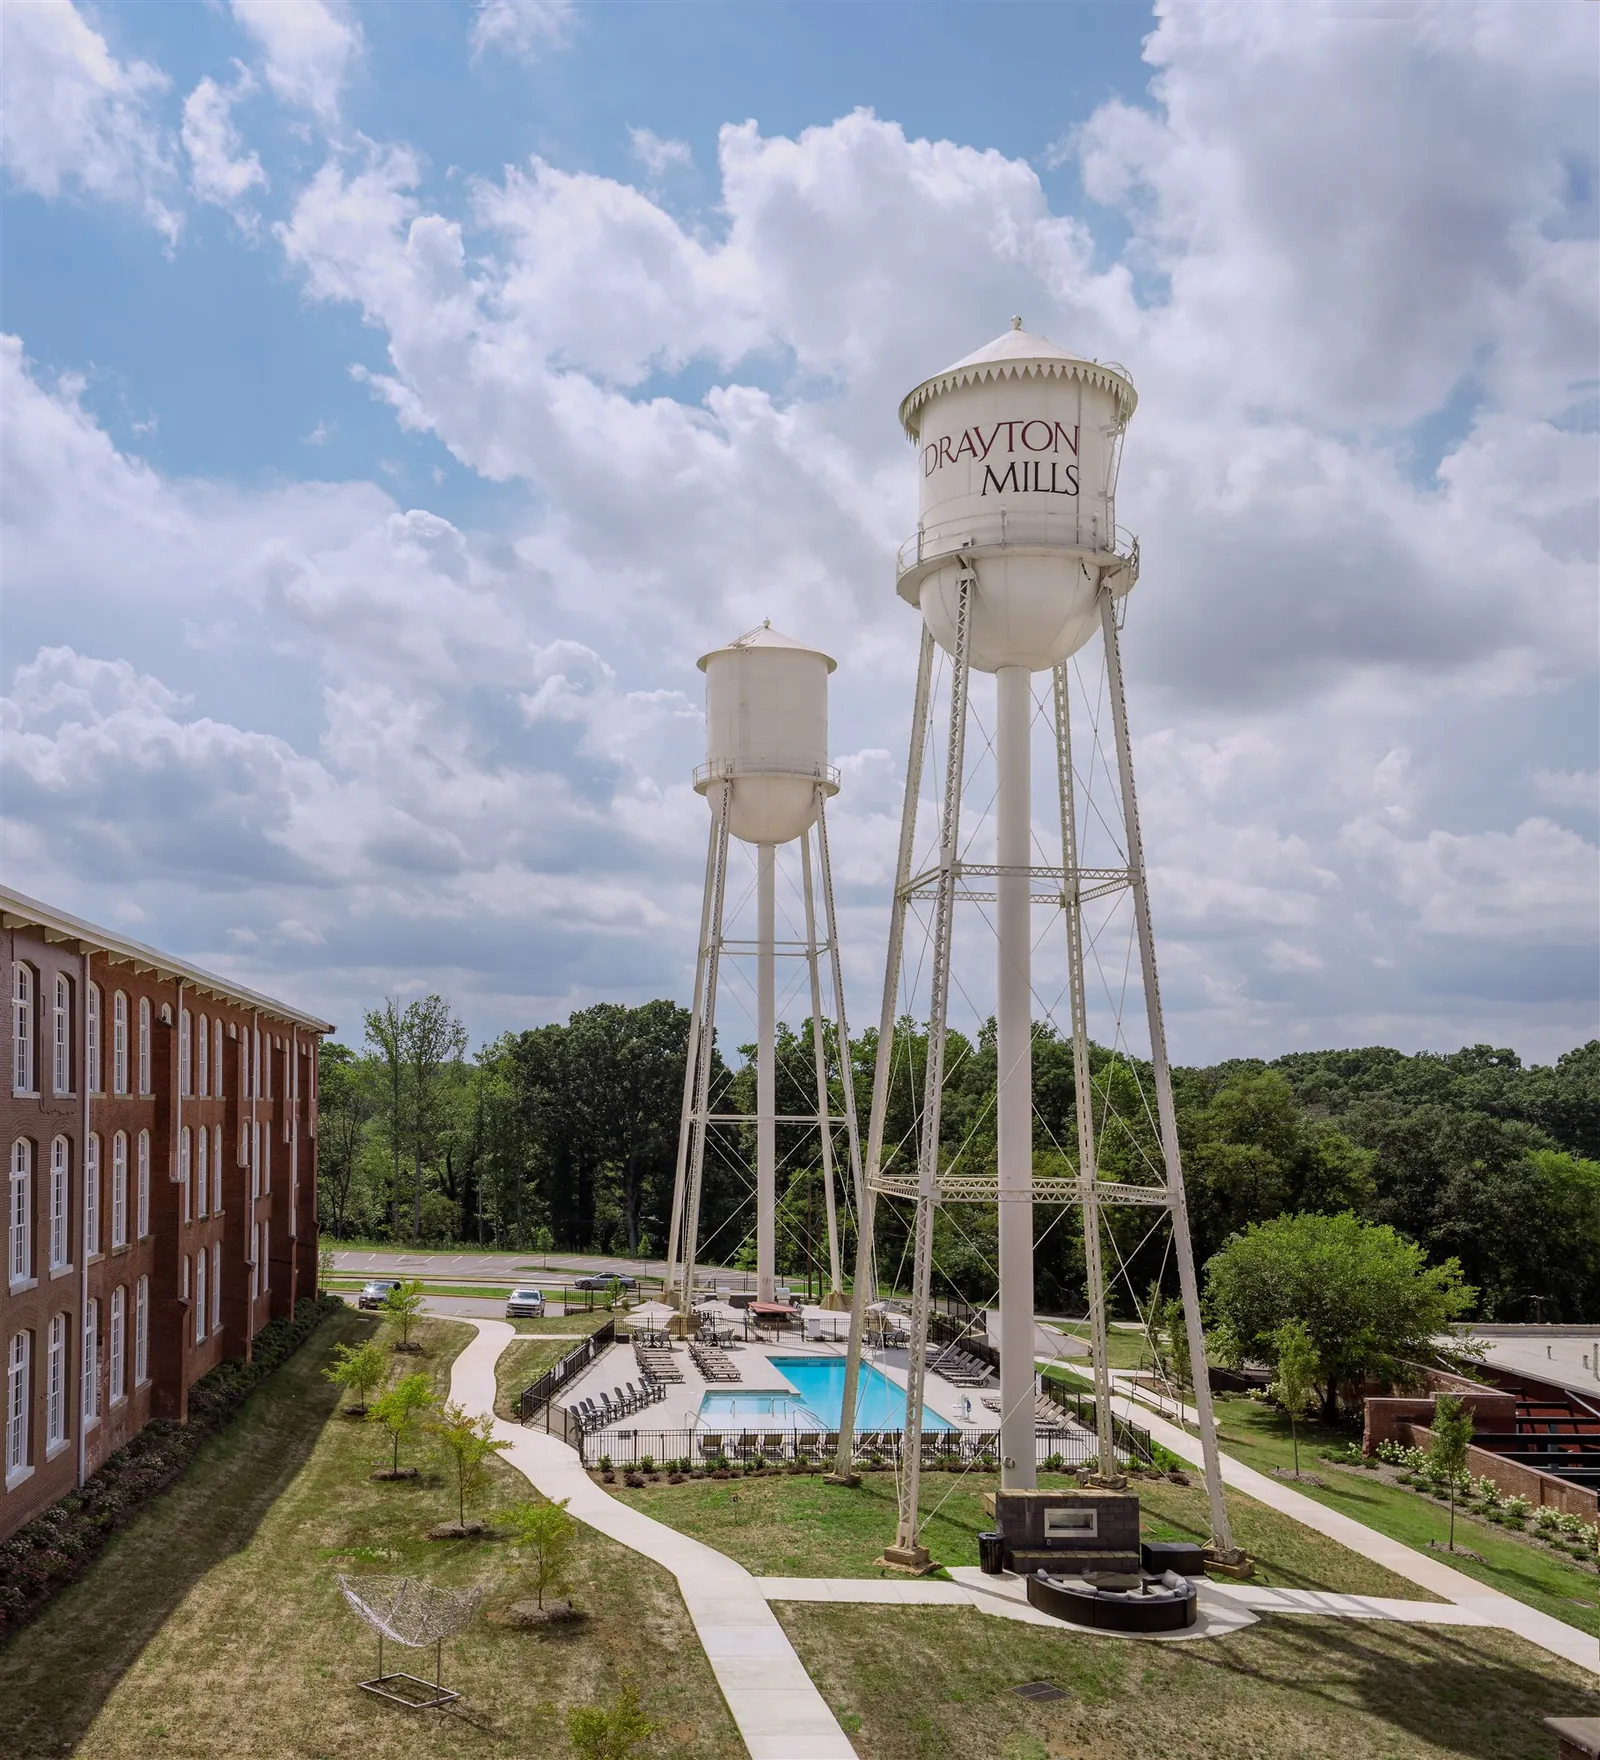
Aerial view of the twin water towers and saltwater pool at Drayton Mills Lofts in Spartanburg, SC
The towers and the pool from above
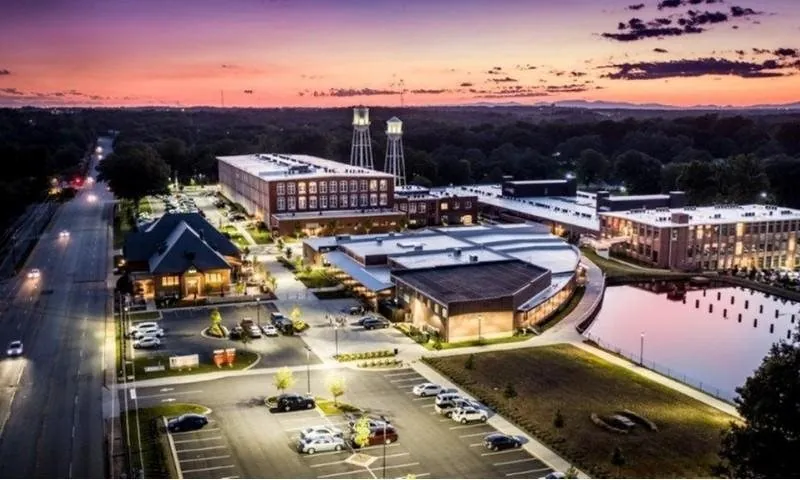

Aerial view of the Drayton Mills campus and Marketplace at sunset in Spartanburg, SC
The campus at sunset
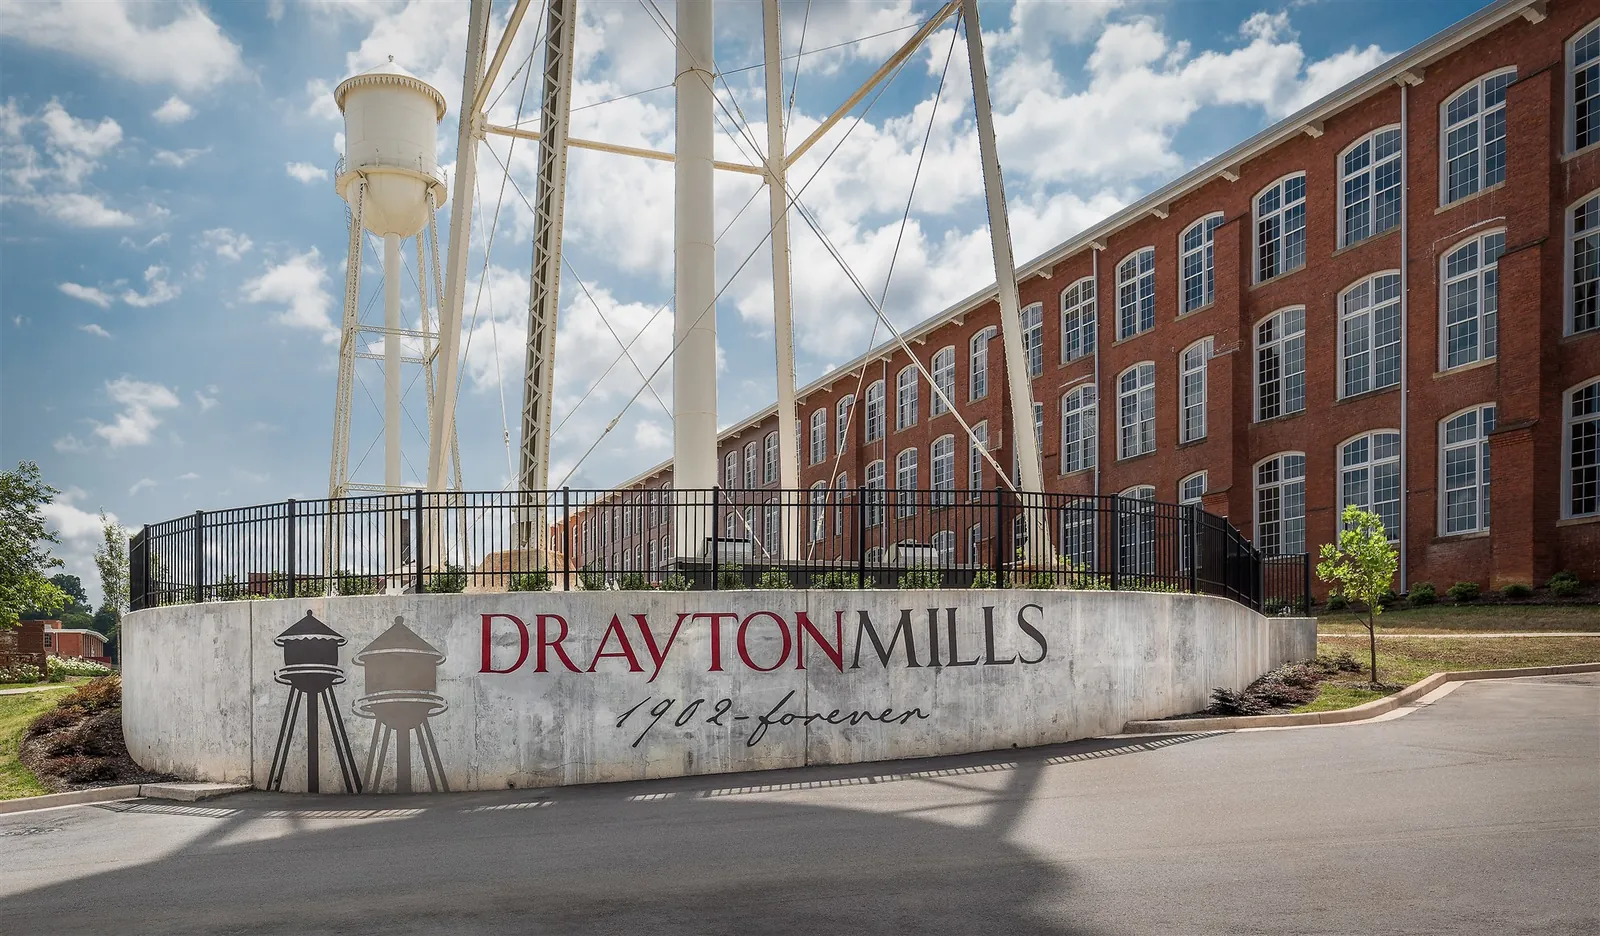
Drayton Mills entrance sign beneath the historic water towers
1902 — forever
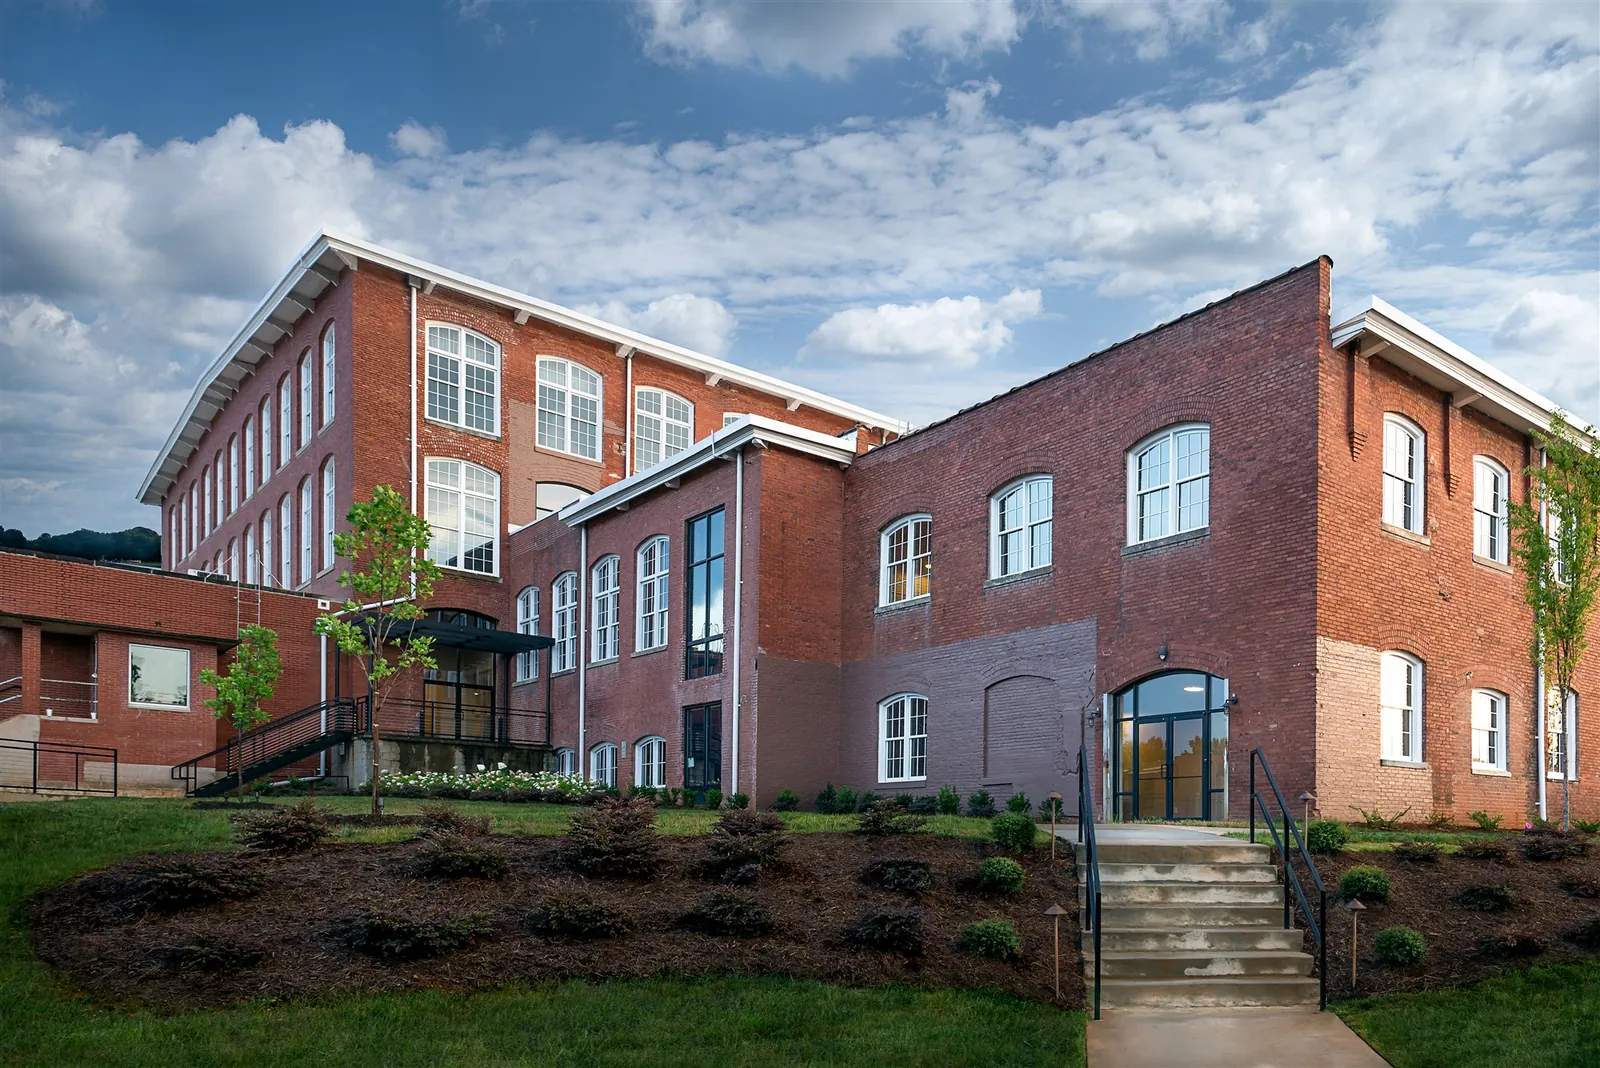
Restored brick exterior of the 1902 Drayton Mills textile mill in Spartanburg, SC
The restored 1902 mill
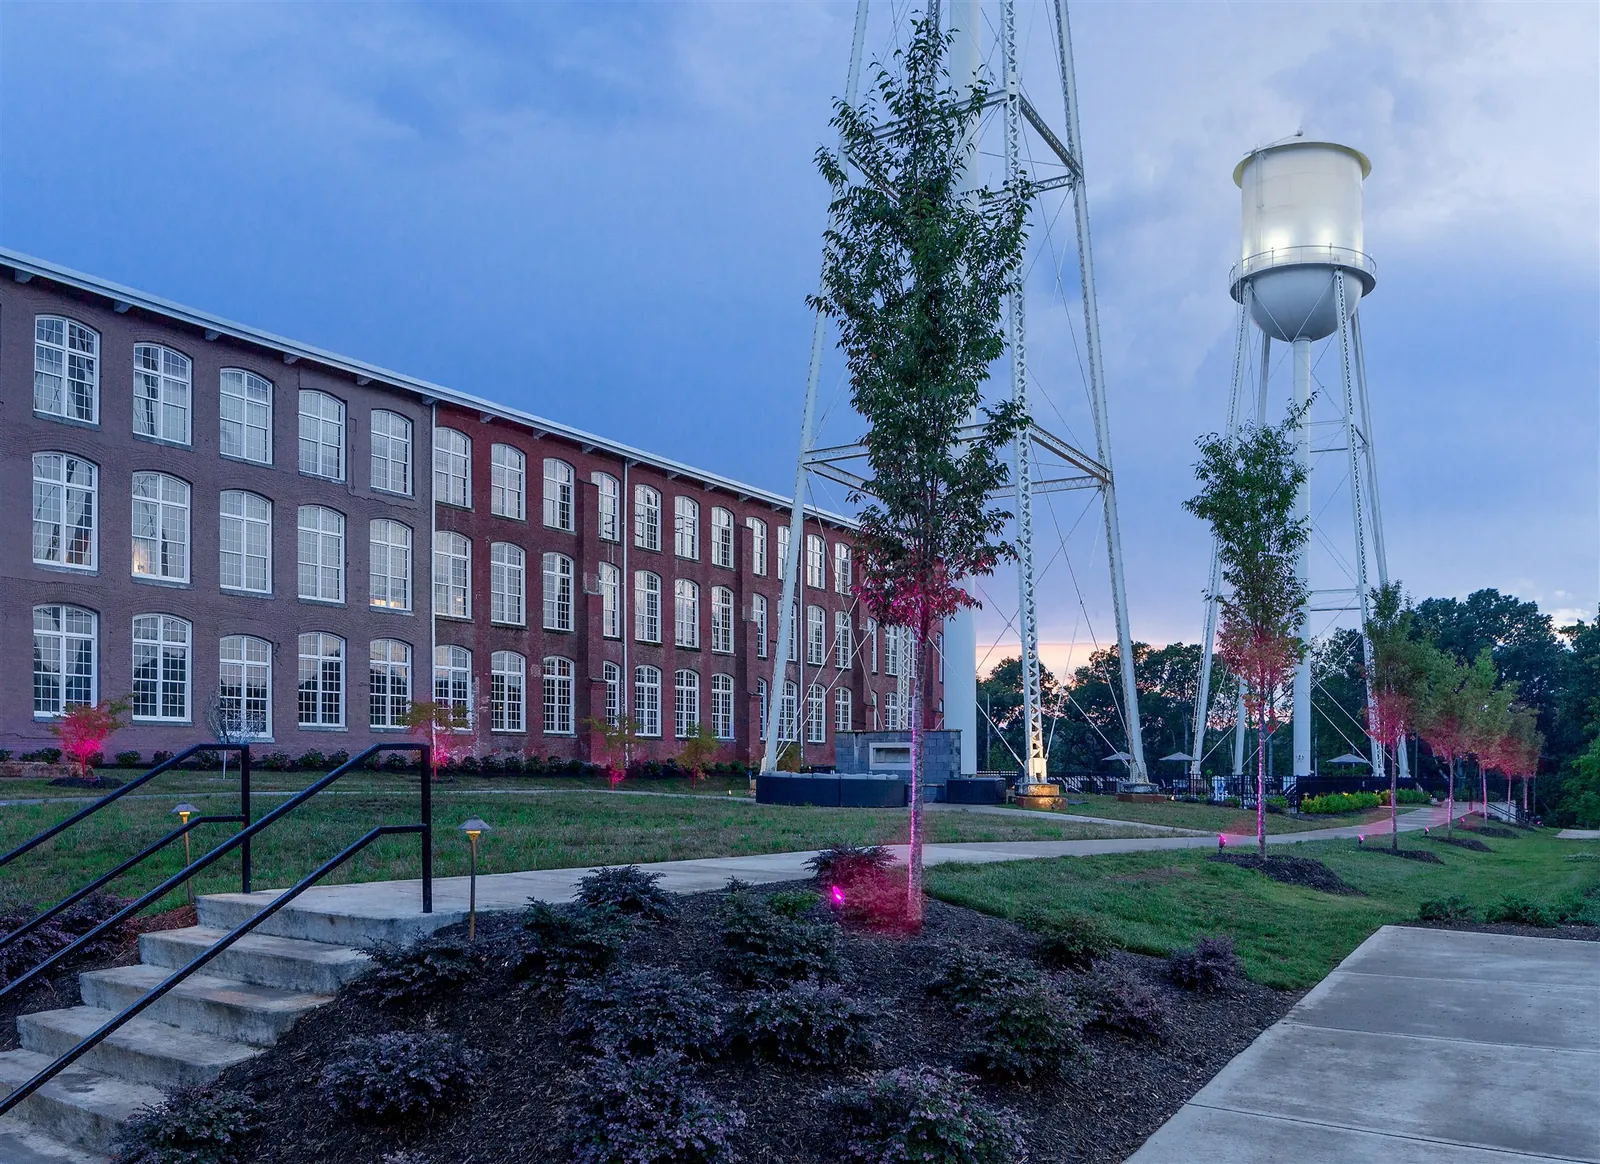
Drayton Mills Lofts exterior with water tower at dusk
Dusk on the Spinning building
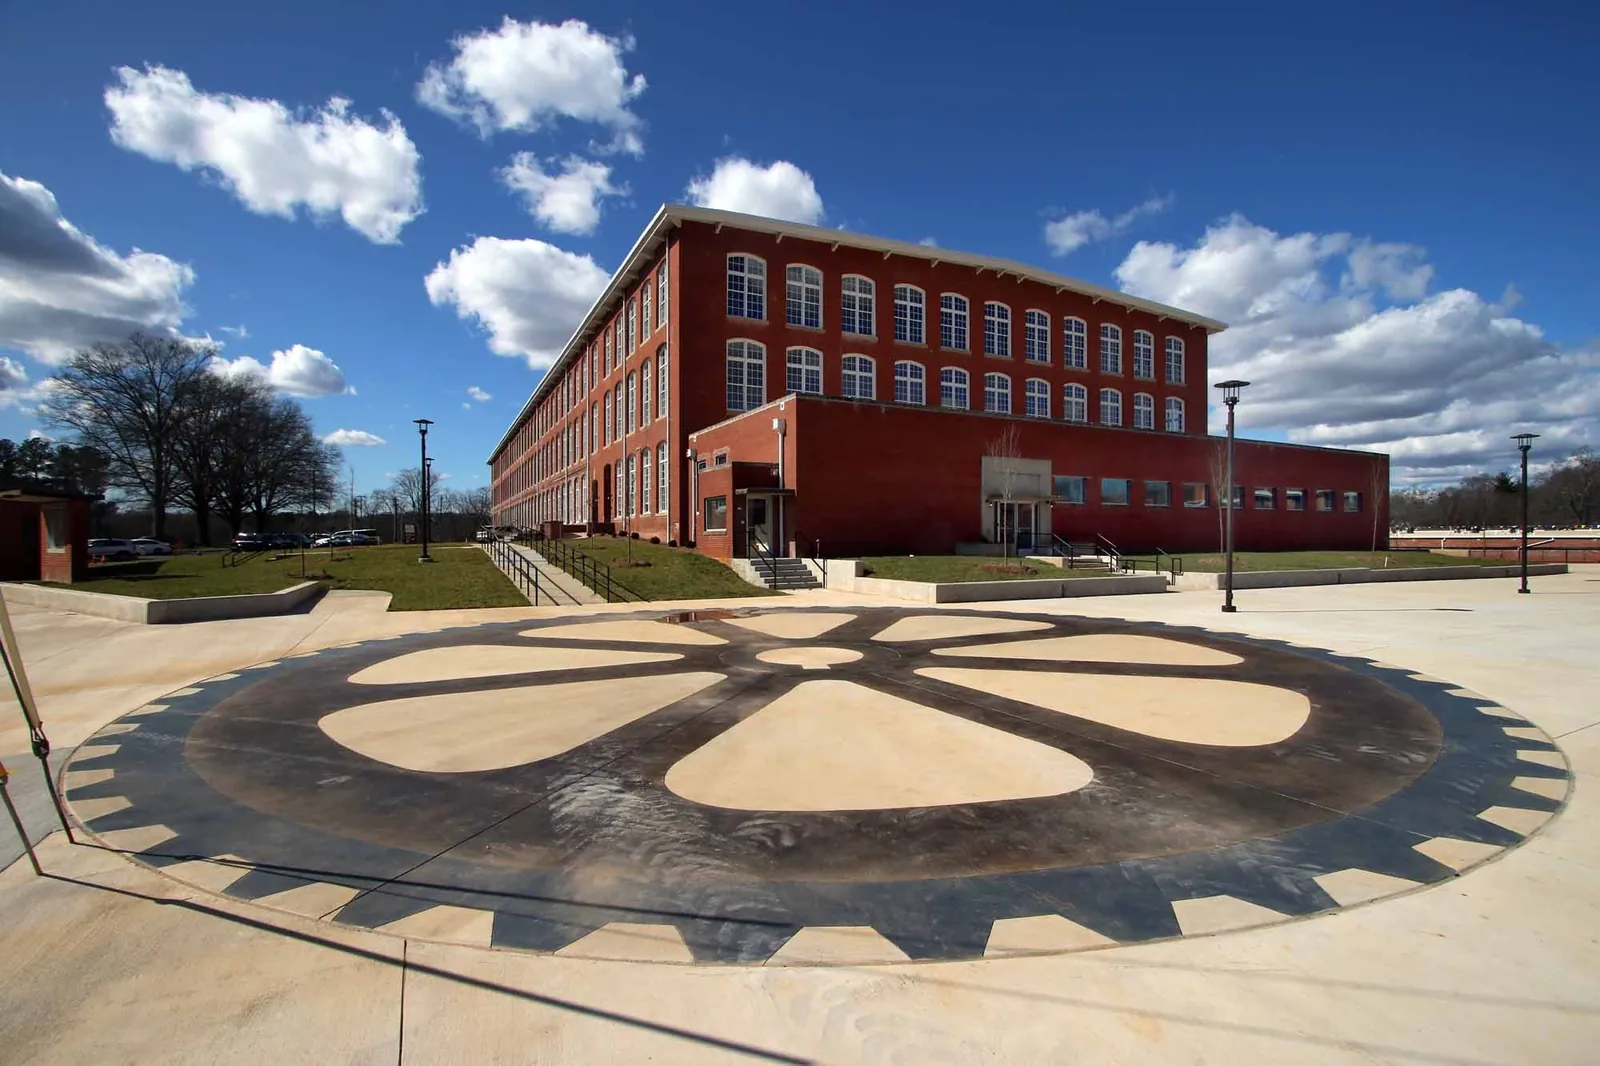
The entry plaza with its gear-pattern paving at Drayton Mills Lofts
The entry plaza
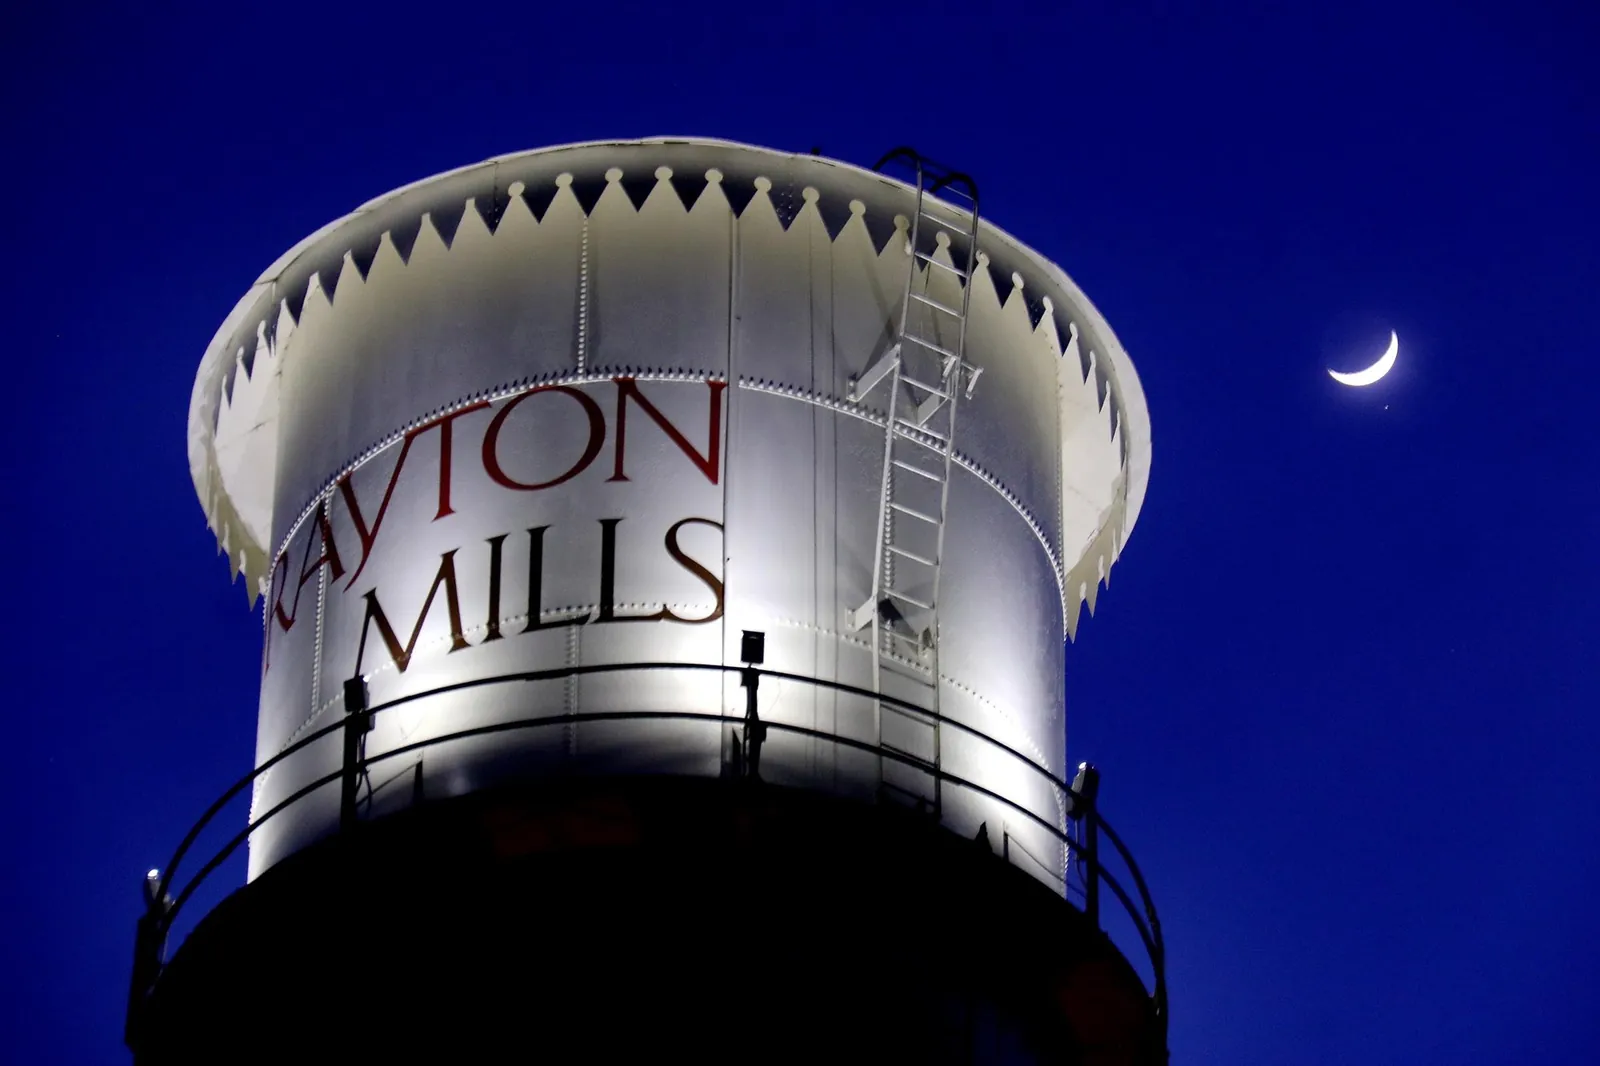
The lit Drayton Mills water tower against the night sky with a crescent moon
The tower, after dark
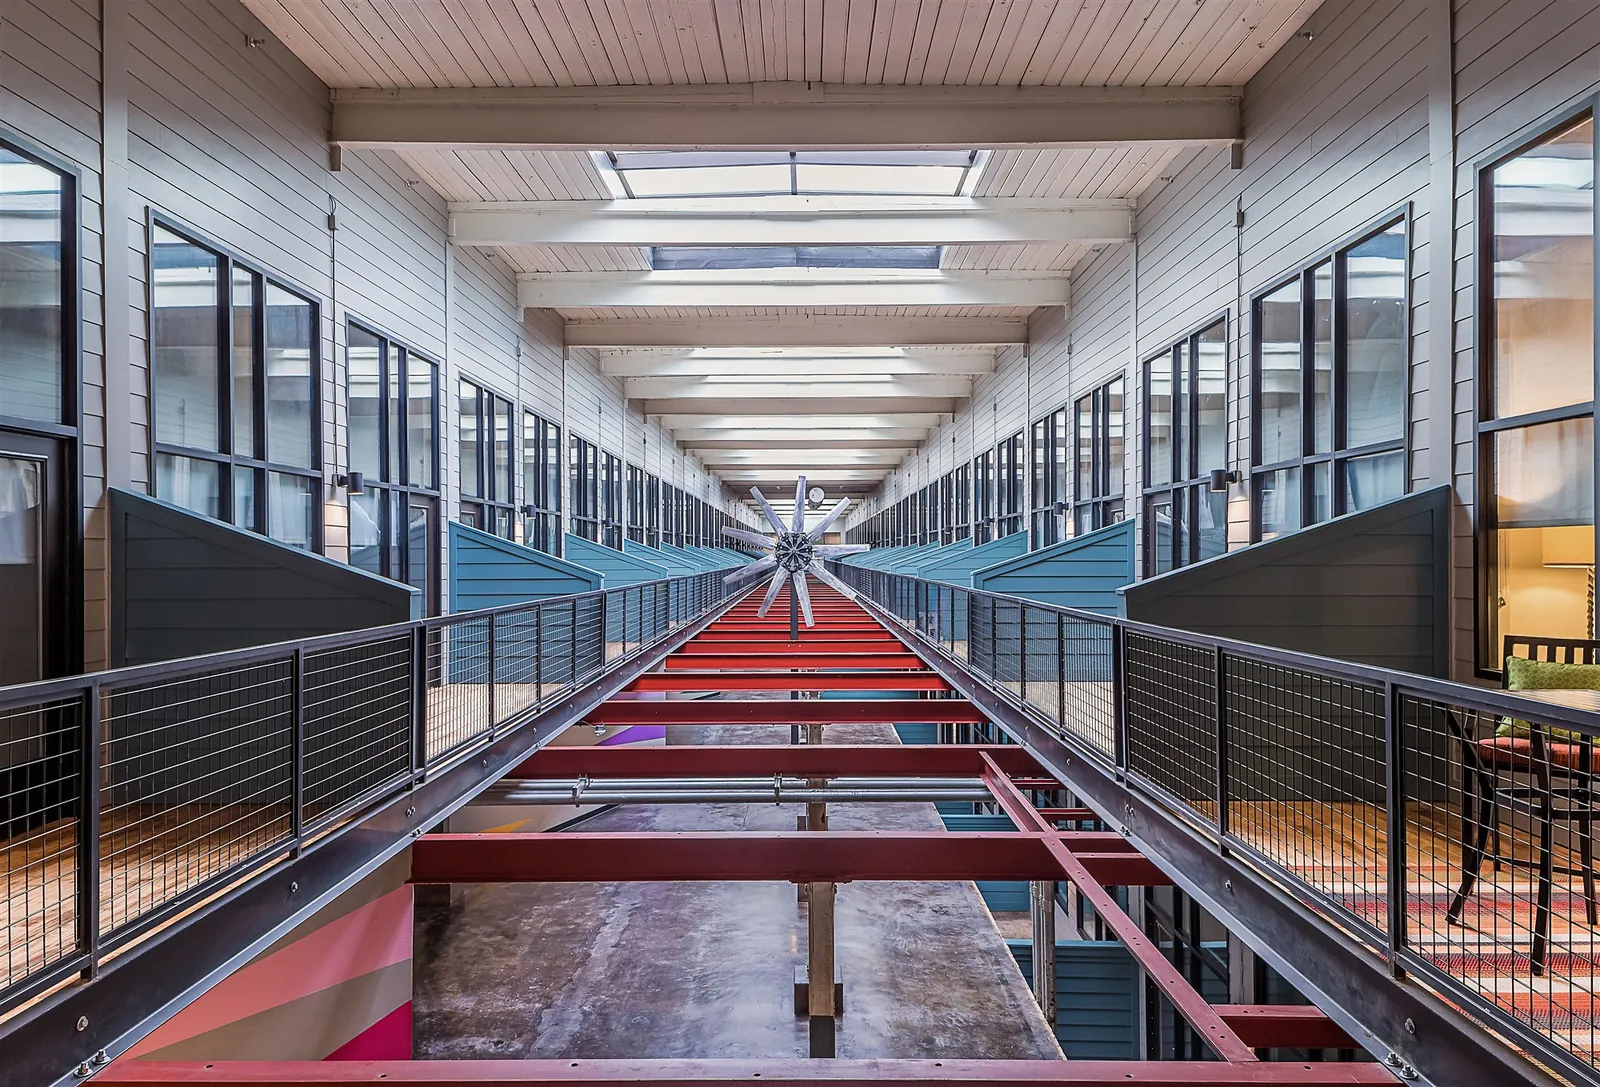
The Weaving building atrium at Drayton Mills Lofts with glass-walled corridors and steel railings
The Weaving atrium
Aerial view of Drayton Mills Lofts historic mill campus at night in Spartanburg, SC
The mill campus at night
Downstairs

The Marketplace

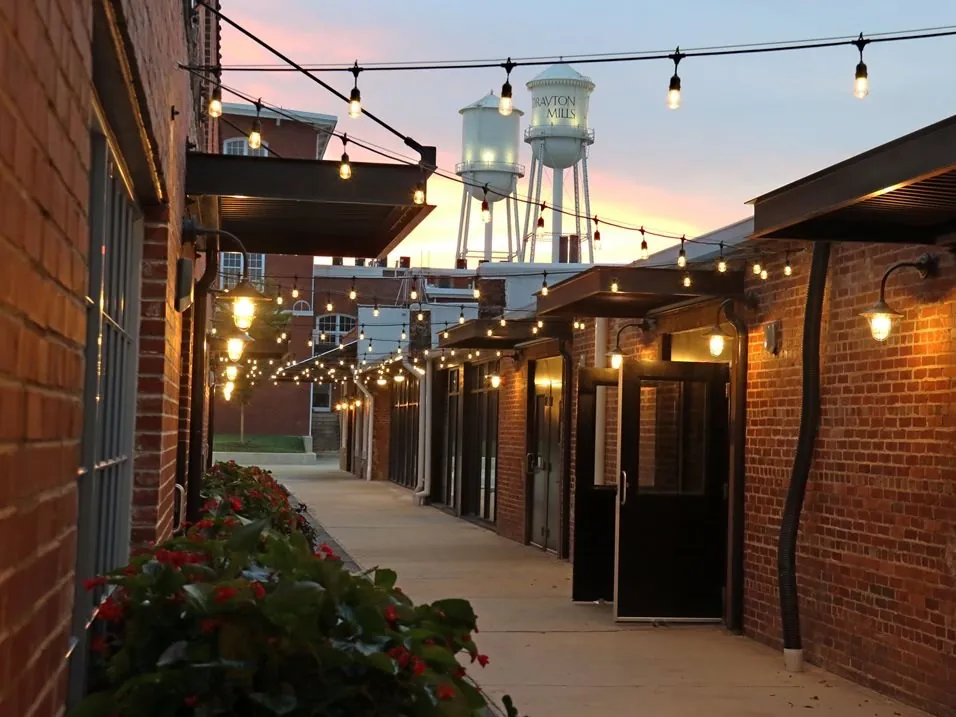
String lights over the Drayton Mills Marketplace walkway at dusk
The Marketplace walk at dusk
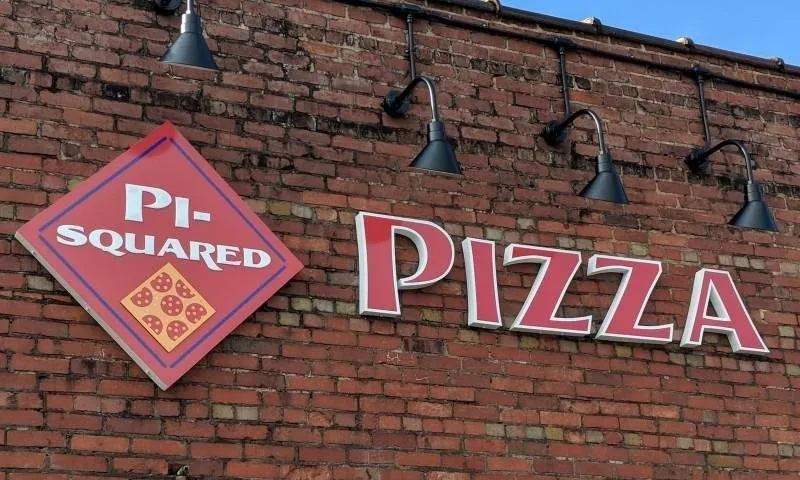
Pi-Squared Pizza sign on the brick wall of the Drayton Mills Marketplace
Pi-Squared Pizza
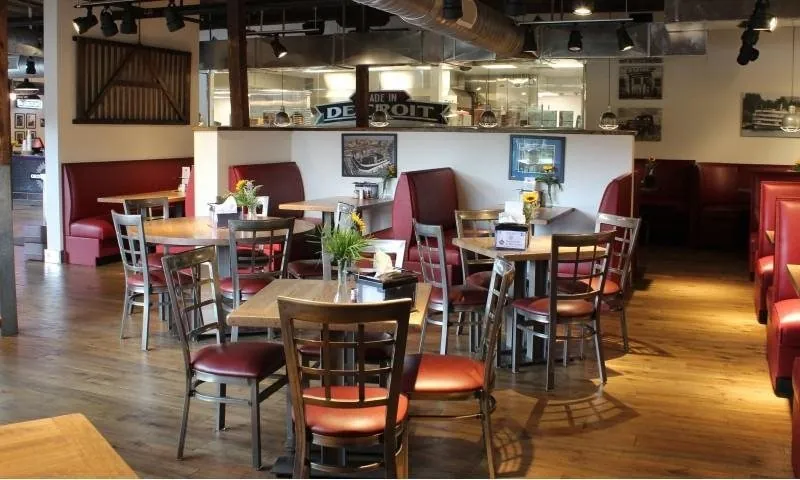
Dining room at Dray Bar & Grill in the Drayton Mills Marketplace
Dray Bar & Grill

Meet every business →

Video

Walk it before you walk it

Press play — nothing loads until you do.

Community walkthroughThe campus, the Marketplace and the lofts in three minutes.
Three bedroom loft tour — Plan S32J (Loft 325)The Spinning third-floor model: steel stair, mezzanine bedroom, and the view back down to the living room.
Three bedroom loft tour — Plan S32C (Loft 305)Original hardwoods, granite kitchen island and a wall of arched mill windows.
Matterport

Walk through in 3D

Nine lofts scanned room by room. Open one and walk it at your own pace.
Open the 3D Virtual Tours

The camera flattens 17-foot ceilings. Come stand under them instead.

Schedule Tour