One bedroom loft apartments in Spartanburg, SC
From 760 to 1,130 square feet of light-filled, history-soaked living — original hardwoods, 17-foot ceilings, and mill windows that make every plan feel bigger than its footprint.
Small footprint. Enormous character.
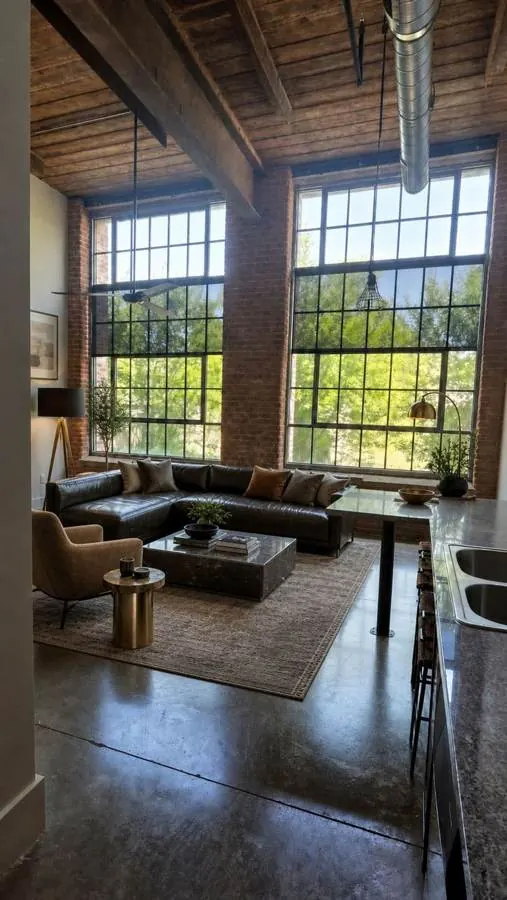
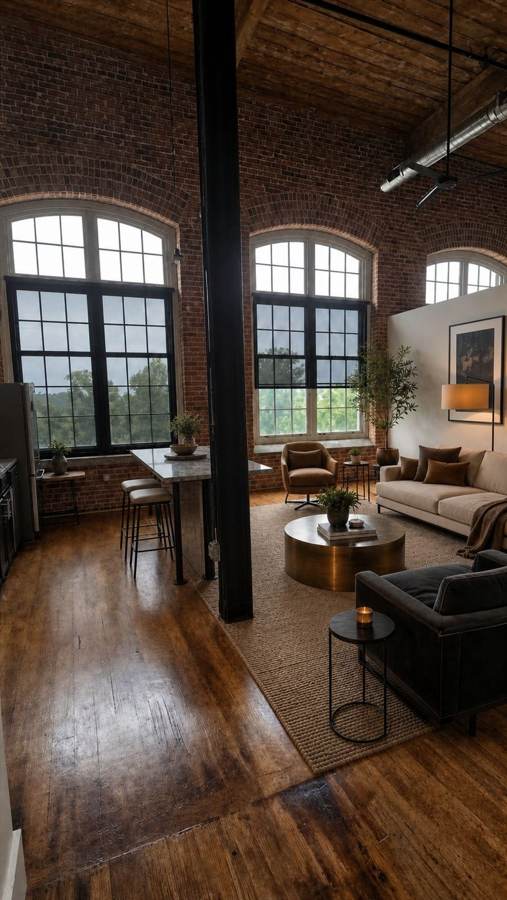
Our one bedroom lofts prove square footage isn't the whole story. Wall-height mill windows pull in daylight from sunrise to sunset, 17-foot ceilings give every plan volume most apartments can't touch, and the original 1902 maple floors have a patina no new build can fake.
One bedroom layouts run from 760 to 1,130 square feet — like Plan A2, a favorite first loft. Each includes granite countertops, stainless appliances, and the run of a 30-acre campus with a 60-ft lap pool, two-story fitness center, and the Drayton Mills Marketplace downstairs.
- 760–1,130 sq ft of one-of-a-kind layouts
- Original hardwood floors & exposed brick
- Granite counters, stainless appliances
- ENERGY STAR® certified building
Pick a plan with a personality
Because the mill's columns, window bays, and brick walls shape every layout, our one bedroom plans — like the popular A2, which ranges from 760 to 1,130 square feet depending on where it sits in the building — each live differently. Open plans give you the freedom to arrange life your way, and the mill's oversized windows keep every layout feeling expansive.
Ask our leasing team what's available right now, or check live pricing on the floor plans page.
Ask About One BedroomsNeed a second bedroom for a roommate, an office or guests? Compare our two and three bedroom apartments, including split-bedroom plans like B14.