The Warehouses · Storefront on the concourse
Suite 120C
- Size
- 1,776 SF rentable
- Use
- Office or retail storefront
- Rent
- Call for pricing
- Status
- Available now
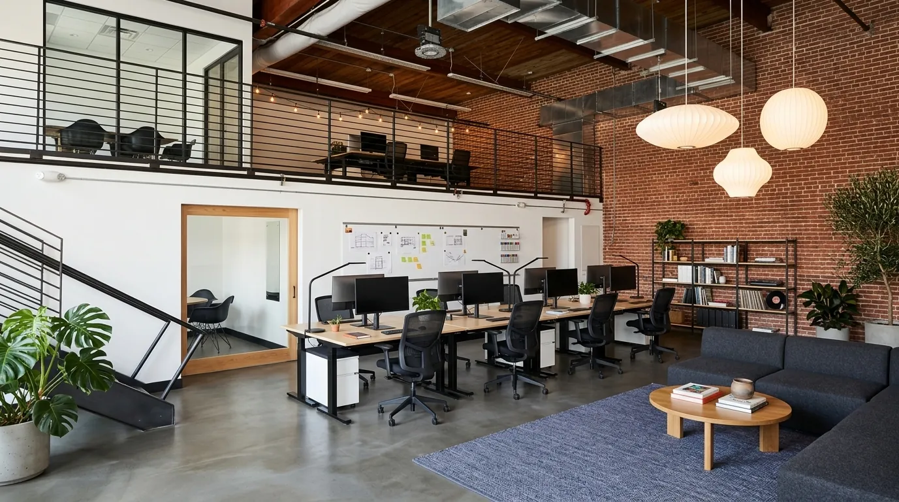
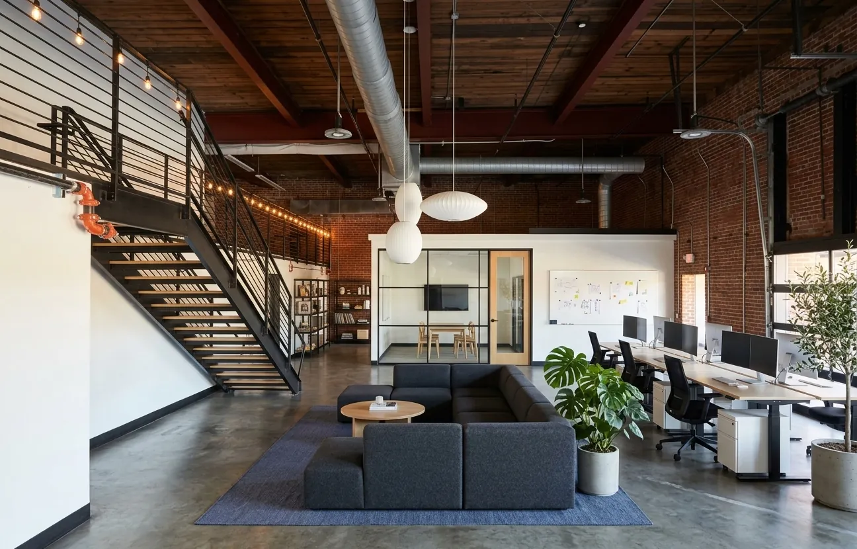
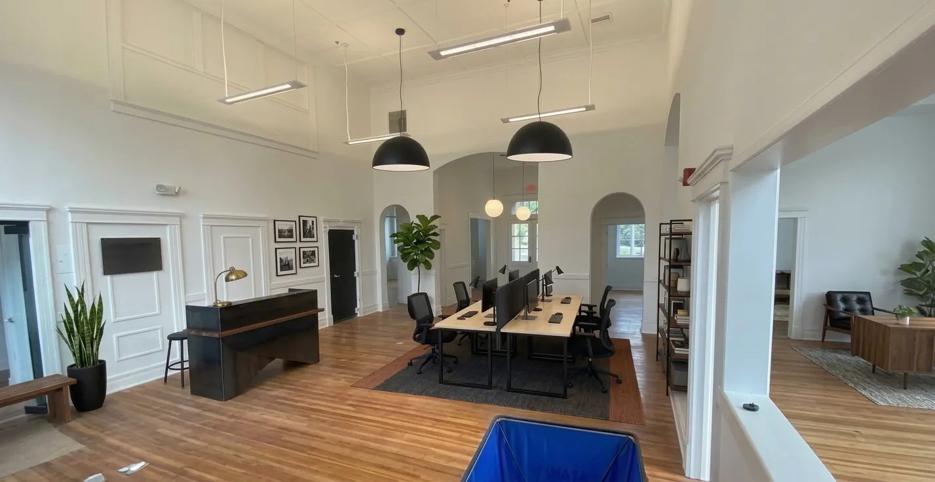
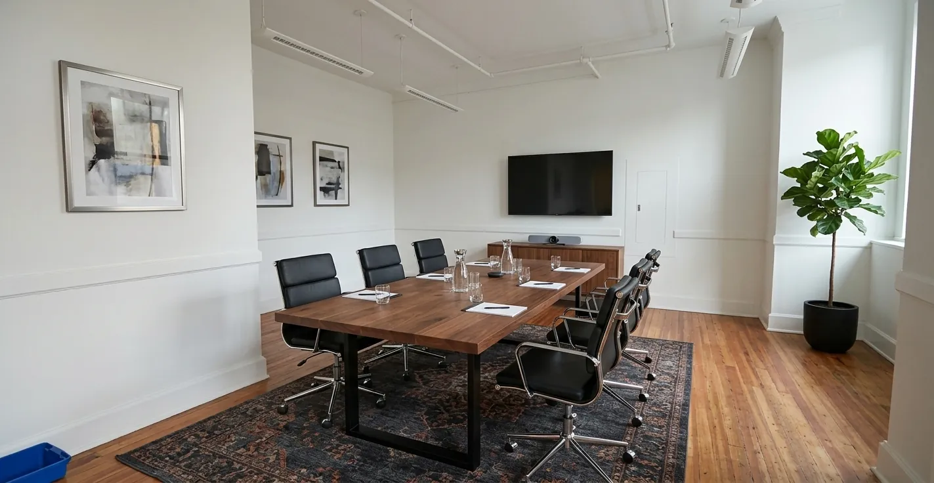
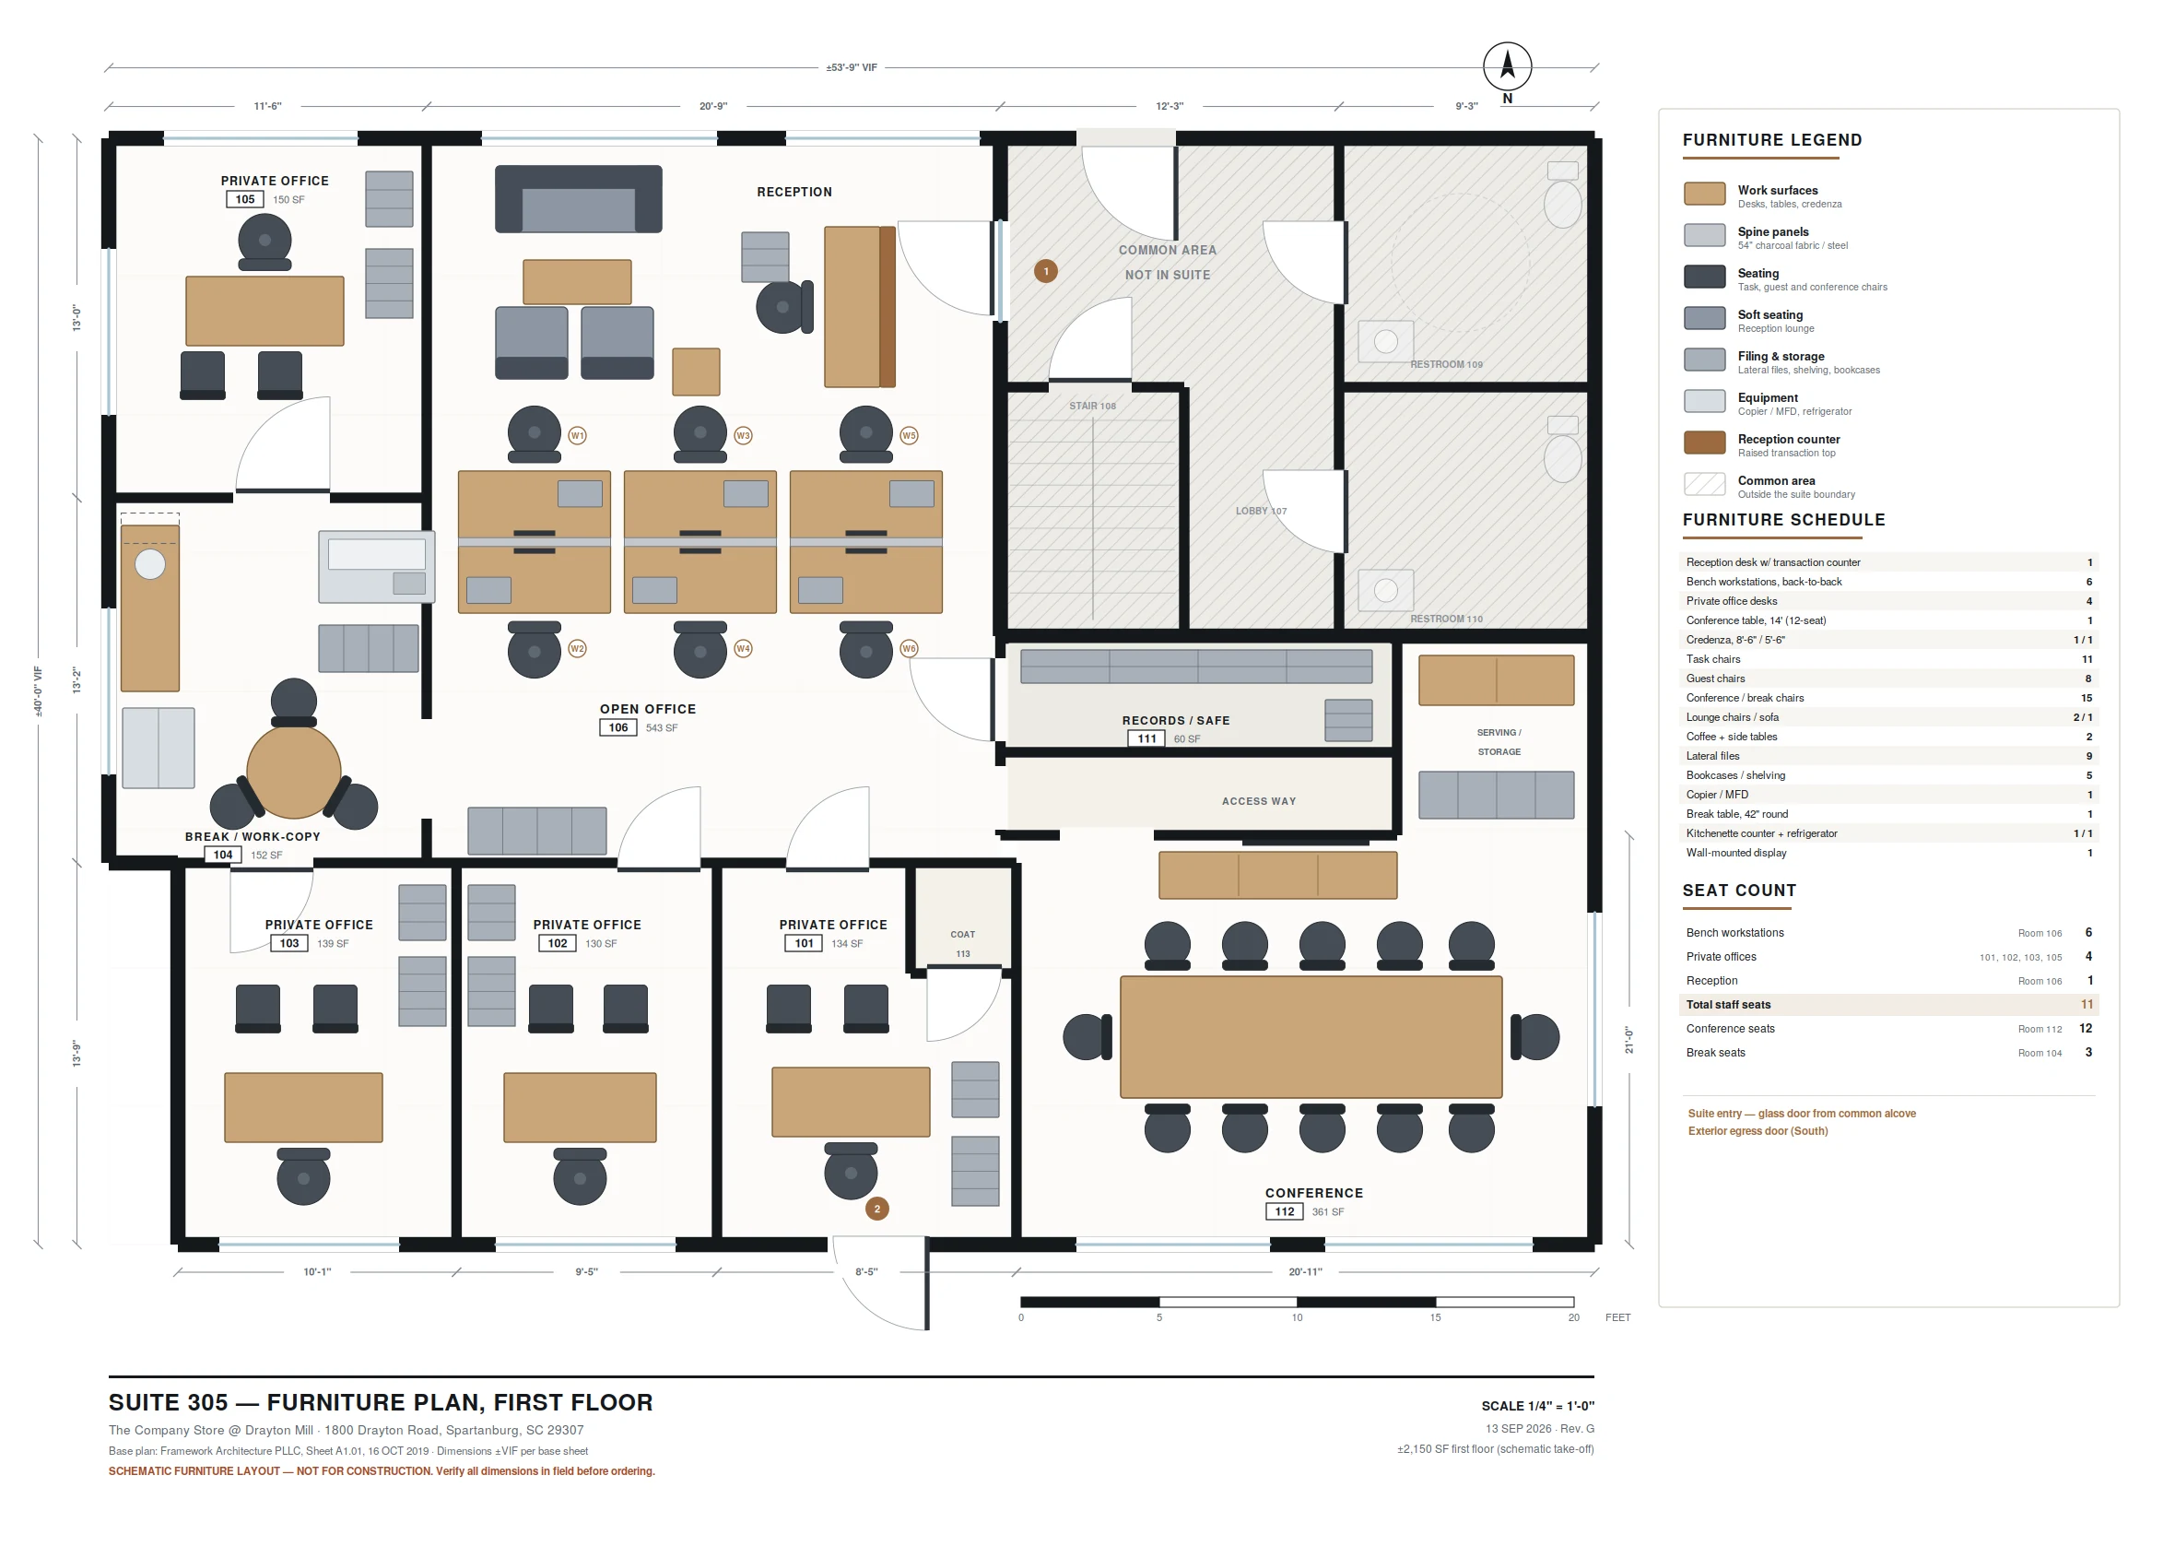
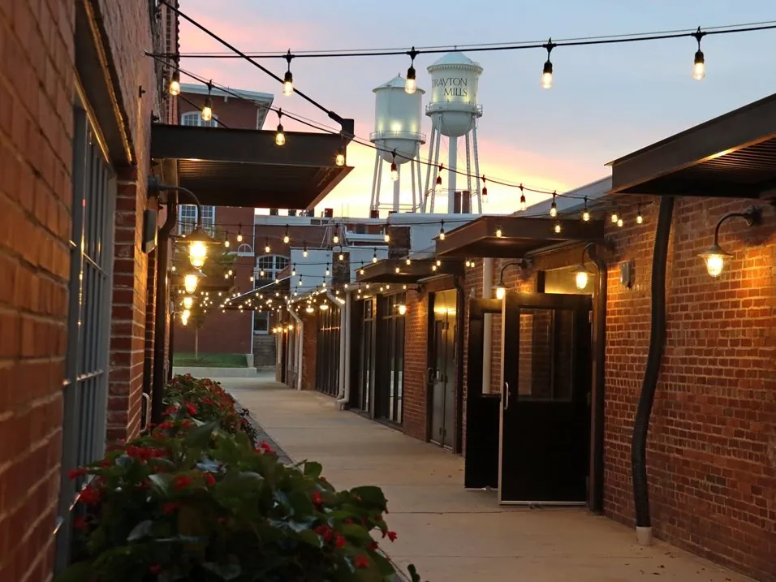
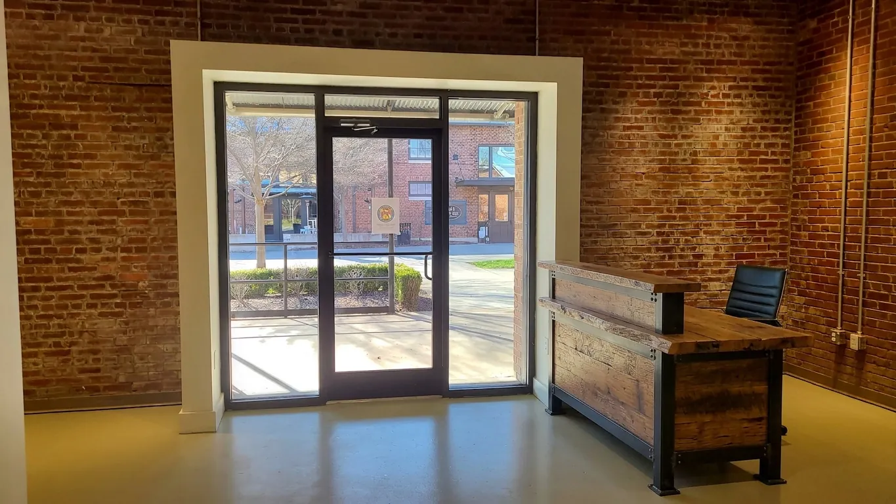
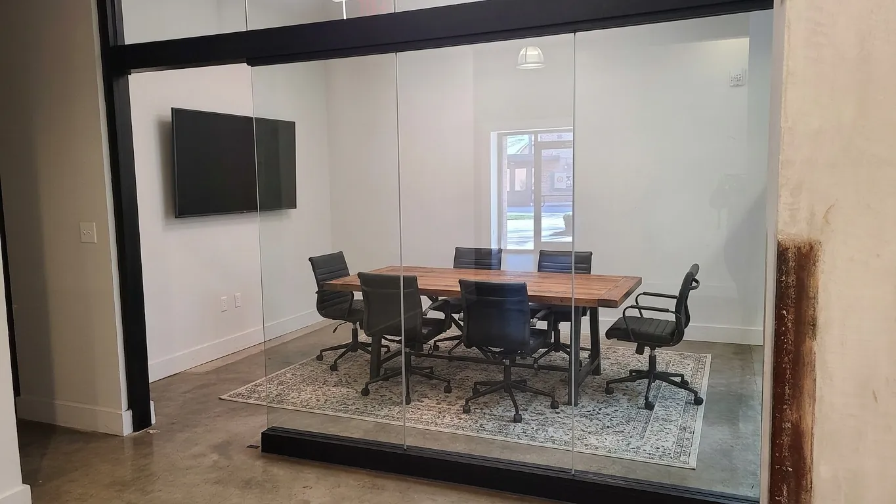
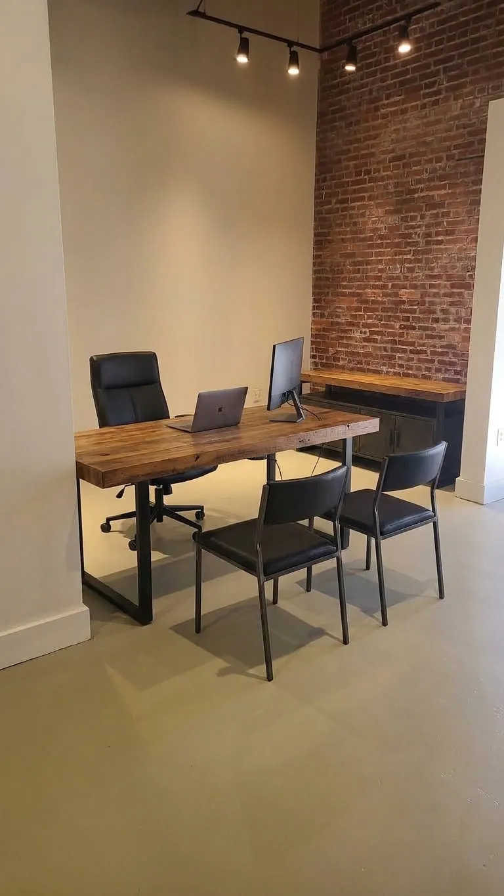
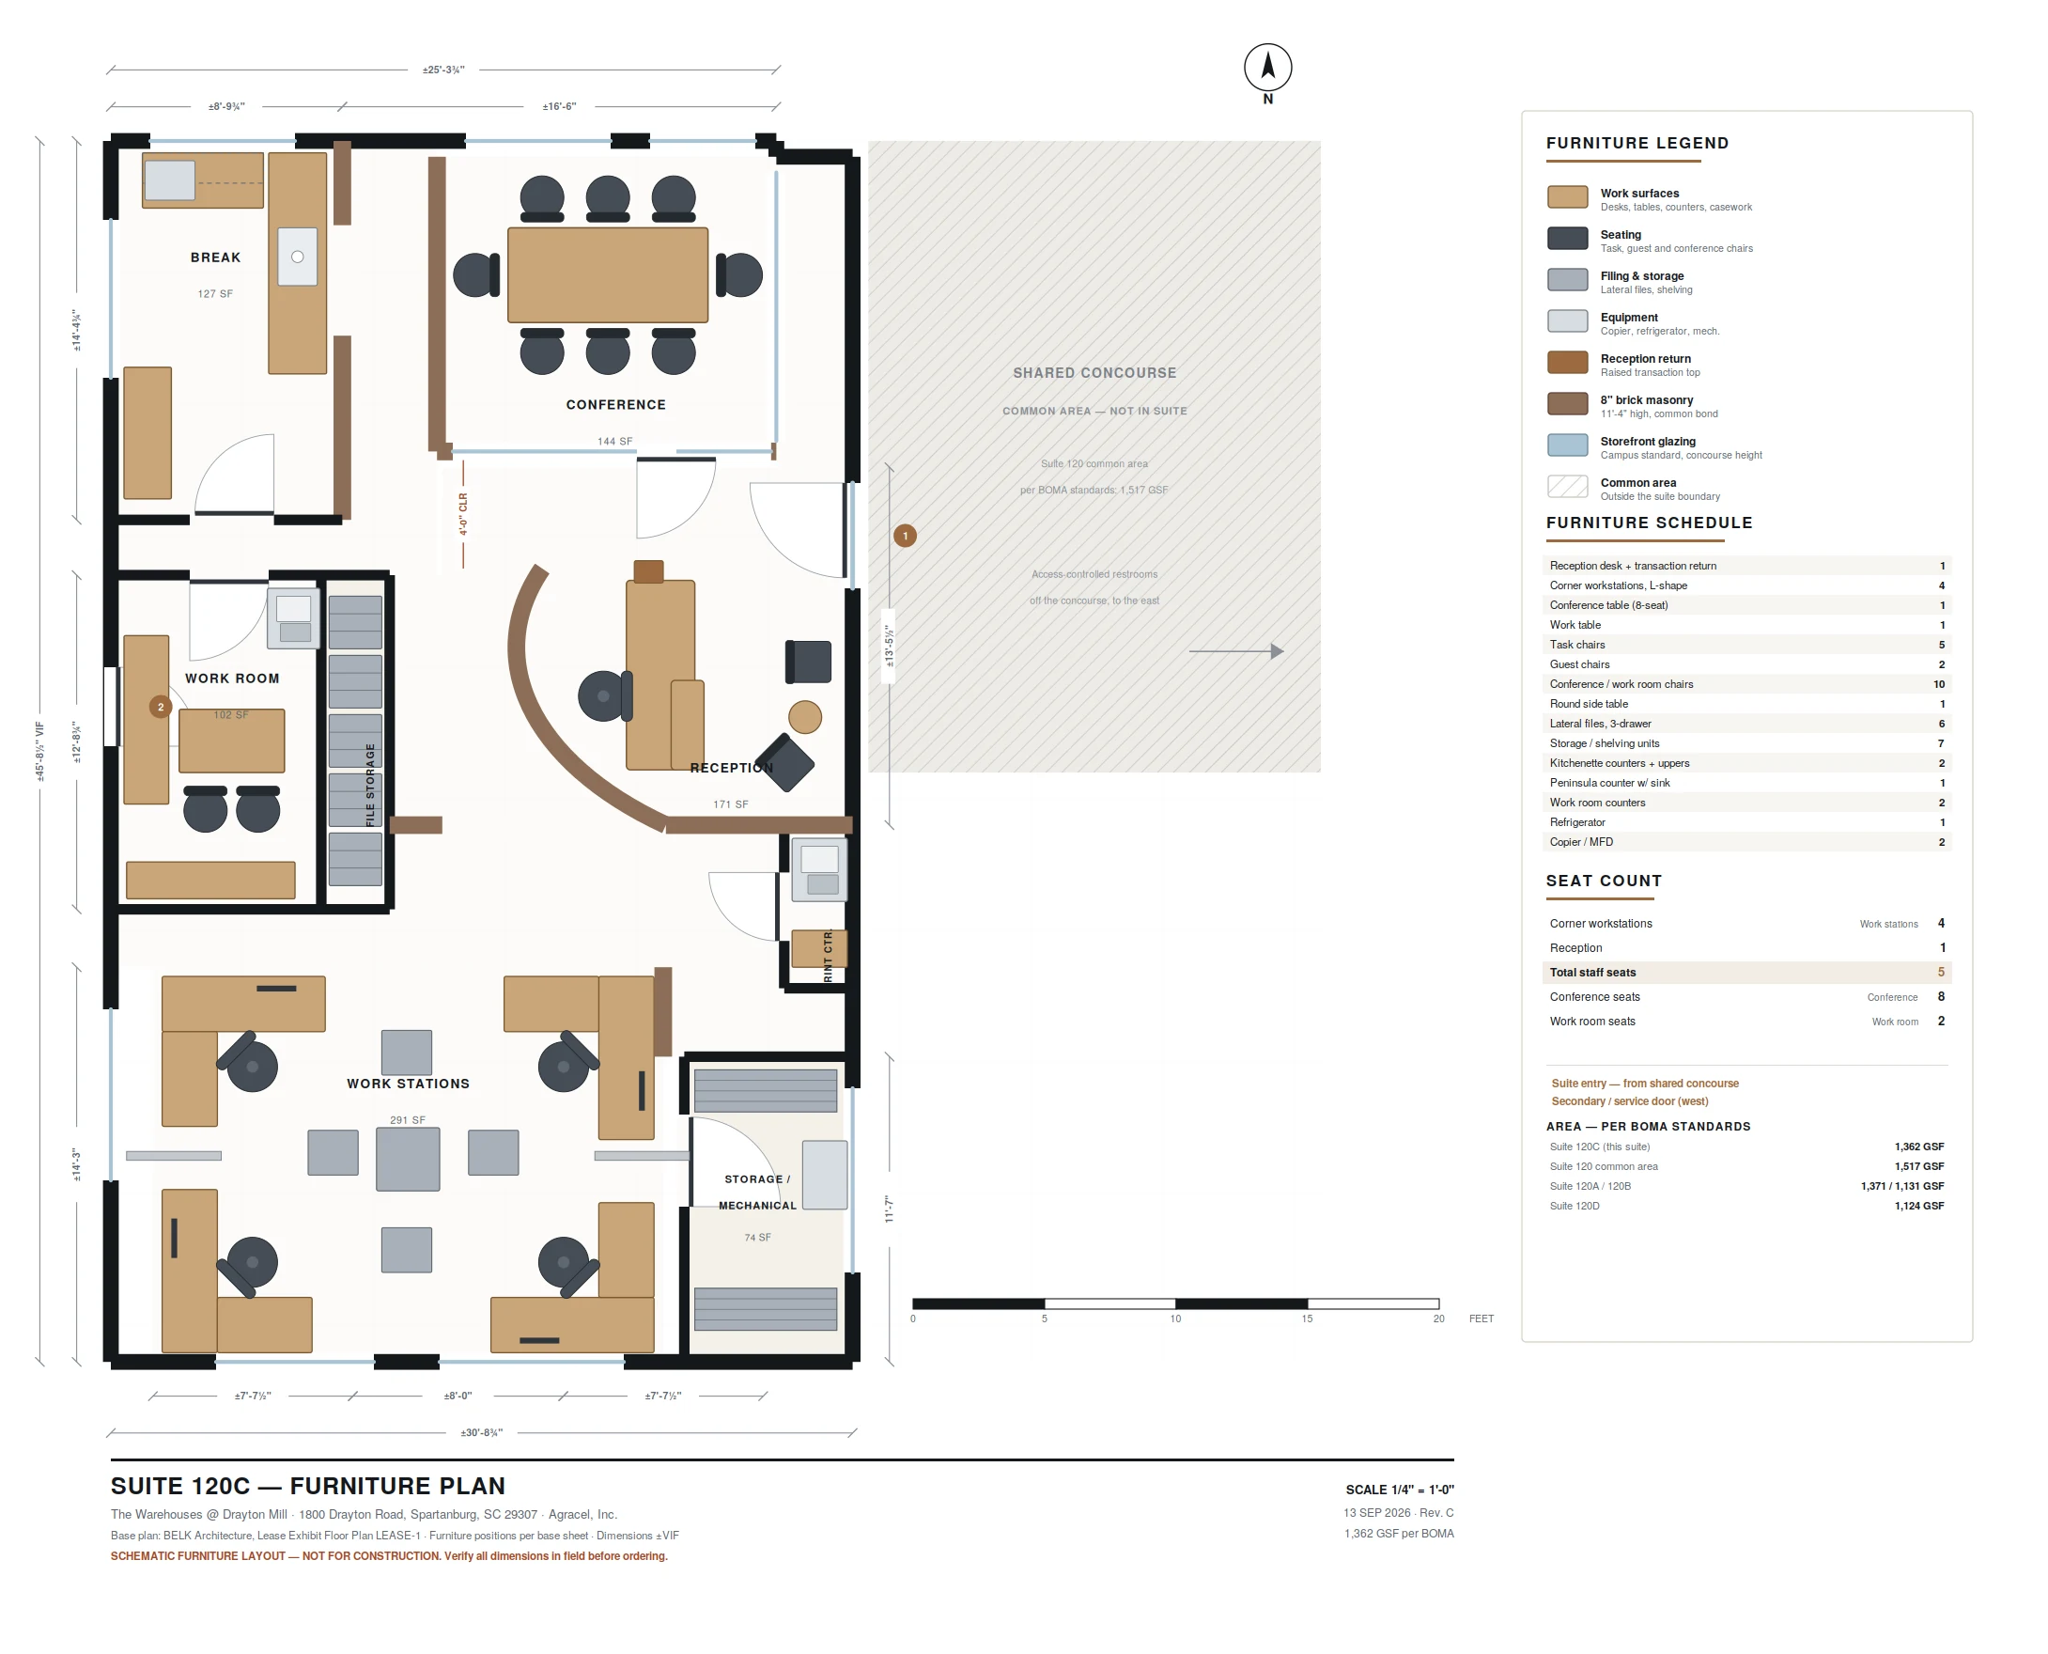
A ground-floor storefront with campus-standard glazing onto the shared concourse, exposed brick and polished concrete. The plan shows how it lives as an office: reception with a raised transaction counter, an eight-seat conference room, four corner workstations, a work room and a break room — or keep the open floor for a service or retail business that wants walk-in visibility from 289 lofts next door.
Suits: Professional practice · Small team · Salon, wellness or service retail