Loft apartment amenities built for real life
Thirty acres of restored mill campus: a 60-foot lap pool, two-story fitness center, walking trails, community rooms, and an award-winning marketplace — all steps from your front door.
Everything the mill offers
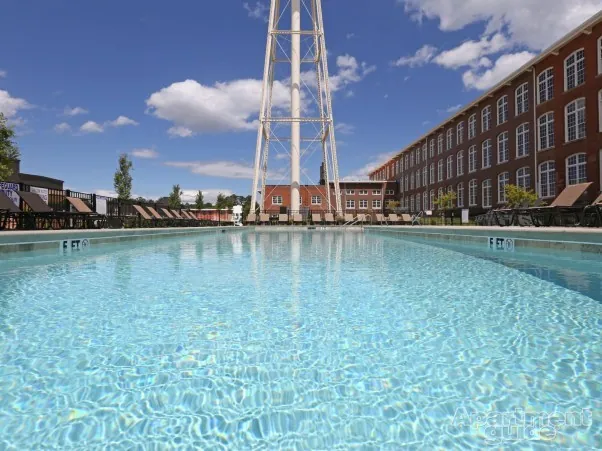
60-ft Lap Pool
Resort-style deck, sun loungers, and a pool built for real swimming.
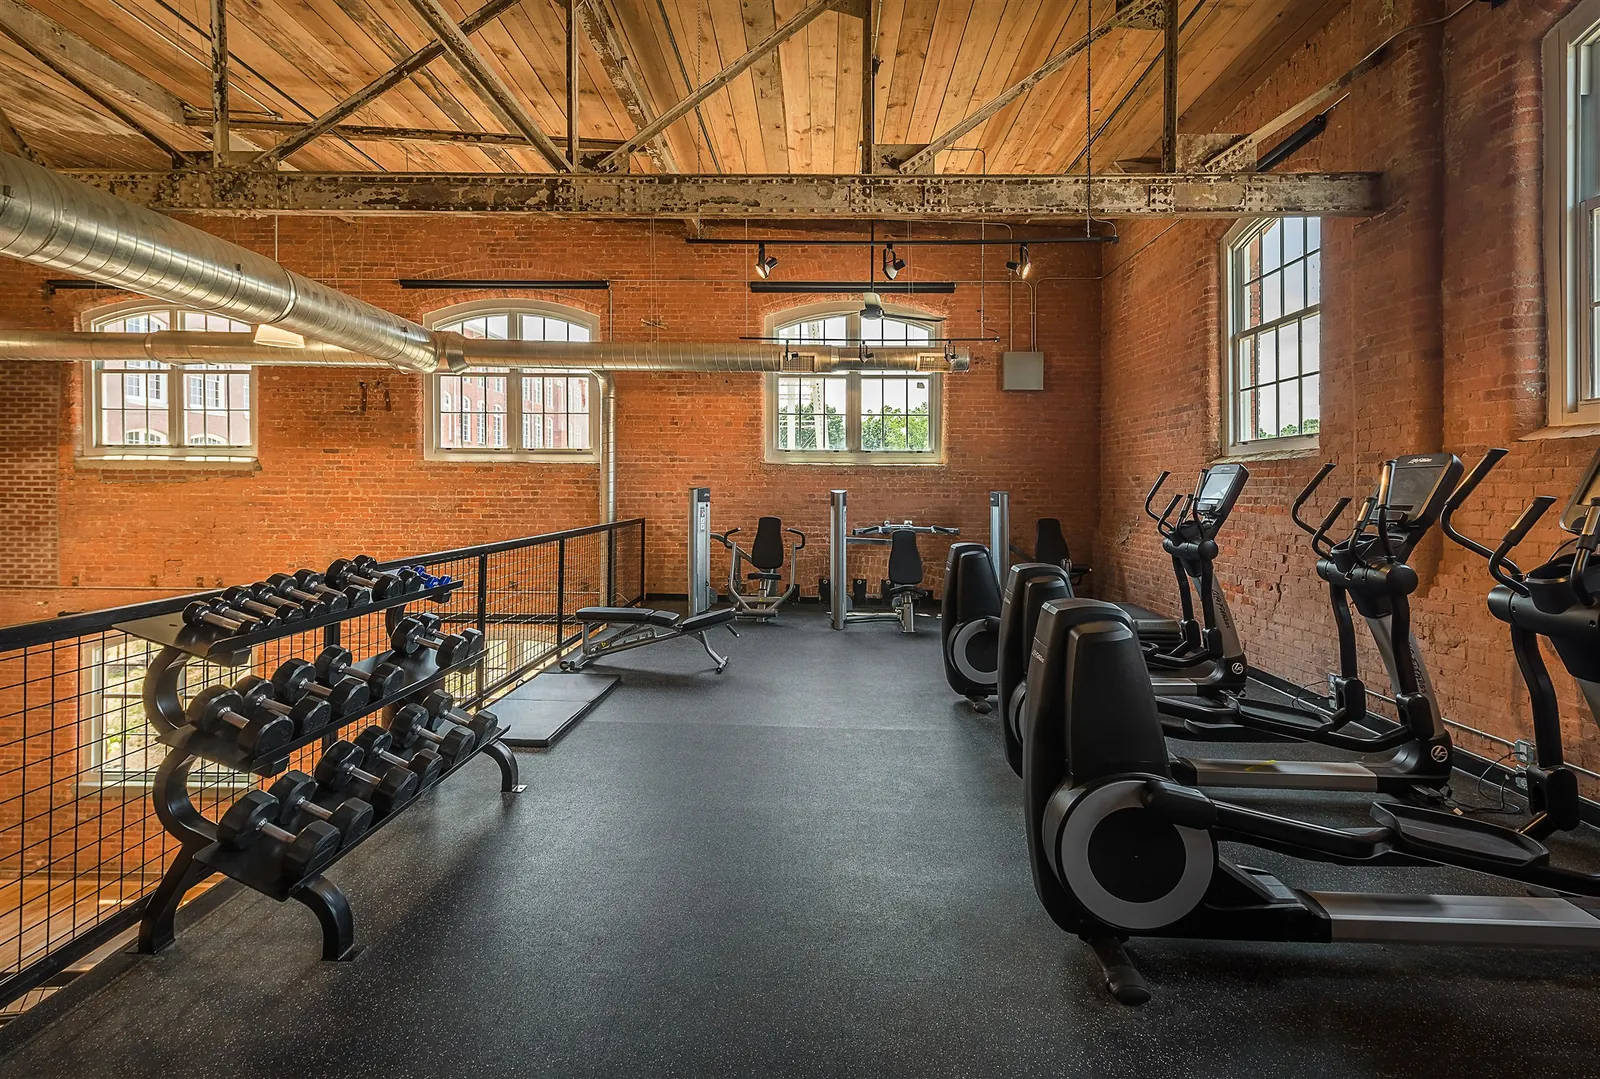
Two-Story Fitness Center
State-of-the-art strength and cardio inside the historic mill walls.
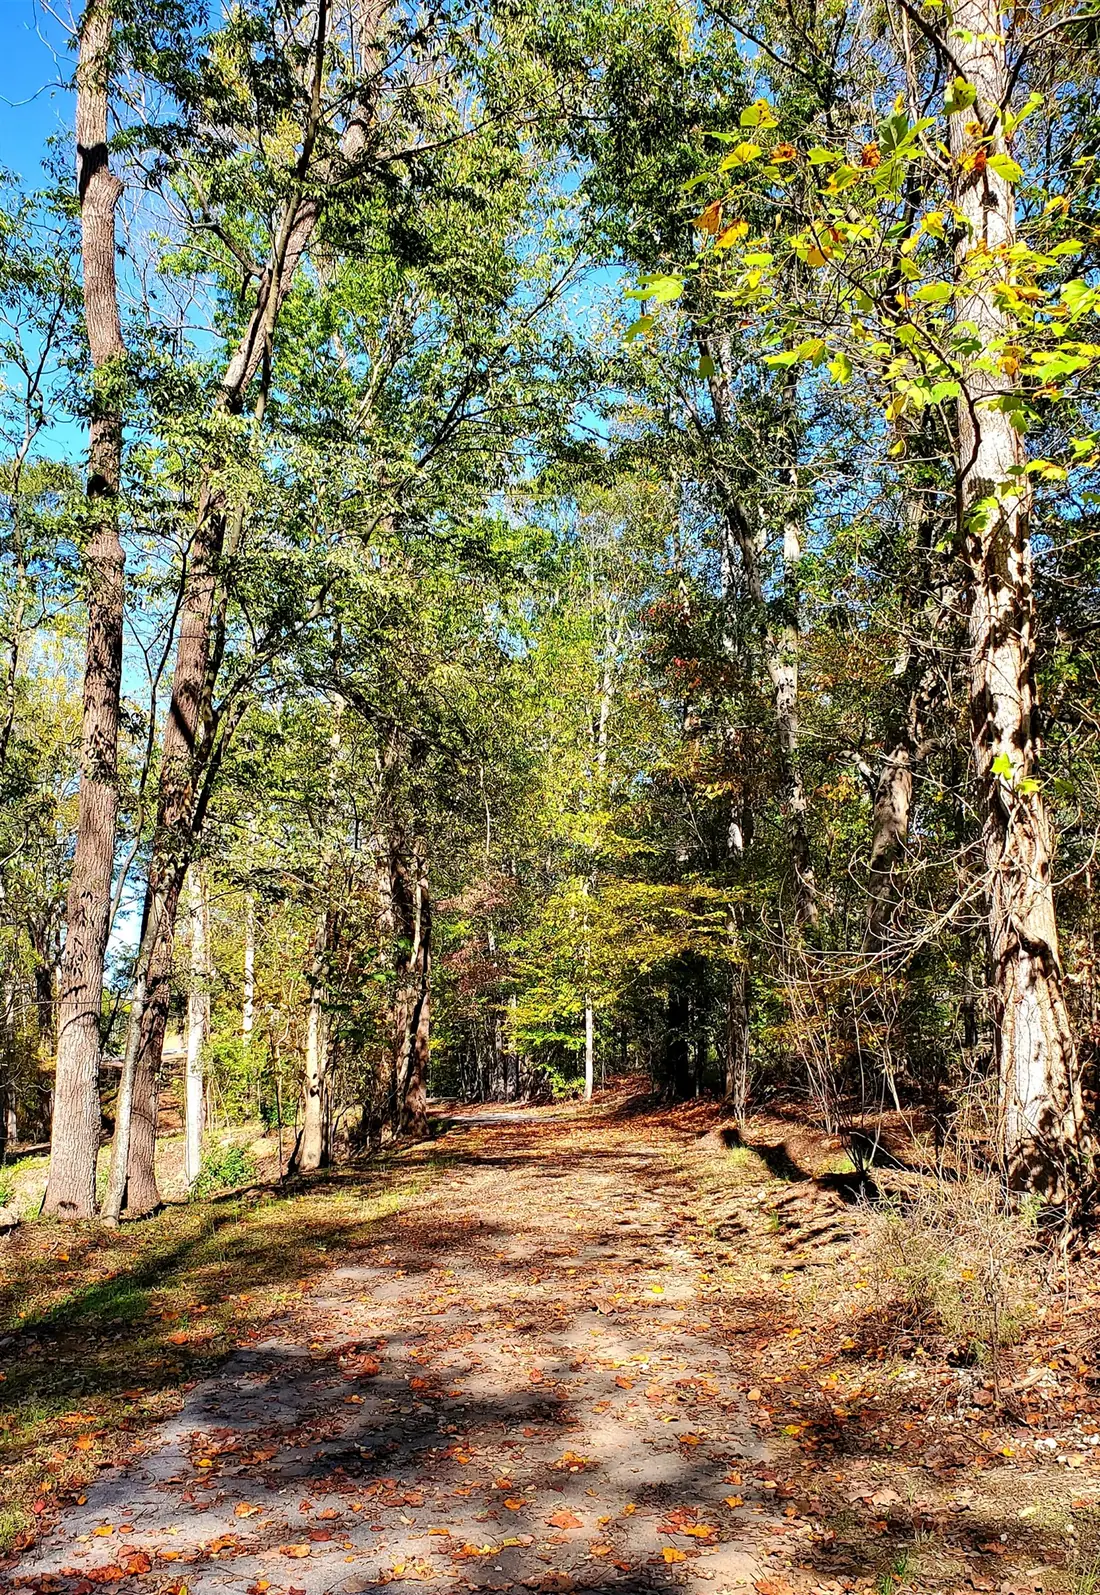
Walking Trails & The Dan
Campus trails logging 30,000+ walks and runs a year — and Spartanburg's 55-mile Dan trail system runs right through the community.
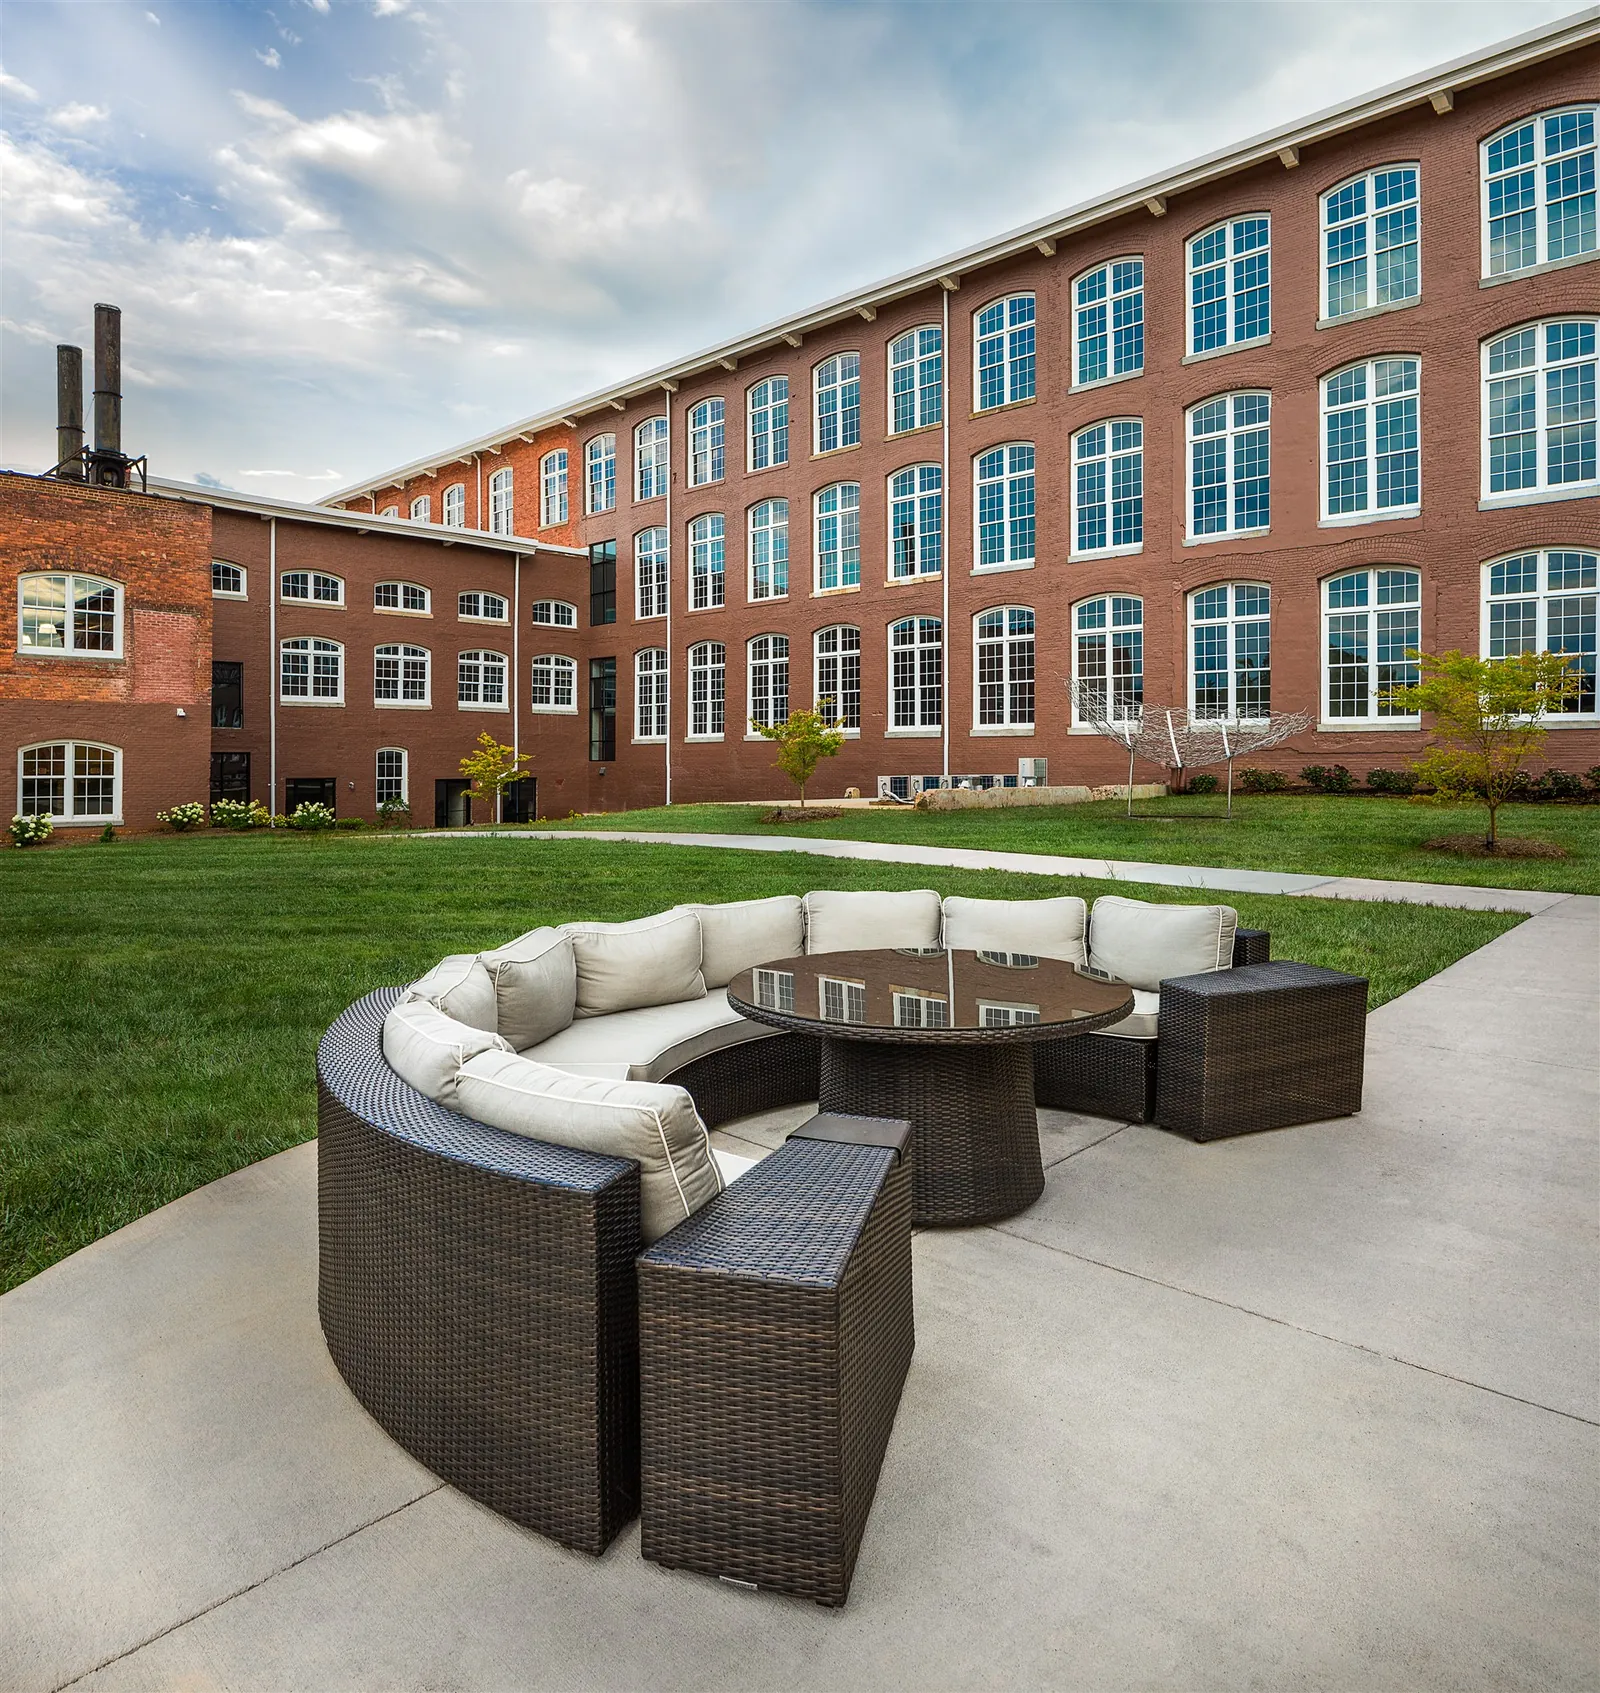
Outdoor Kitchen & Fire Place
Stainless grills, gas fireplace, and patio seating by the community pond.
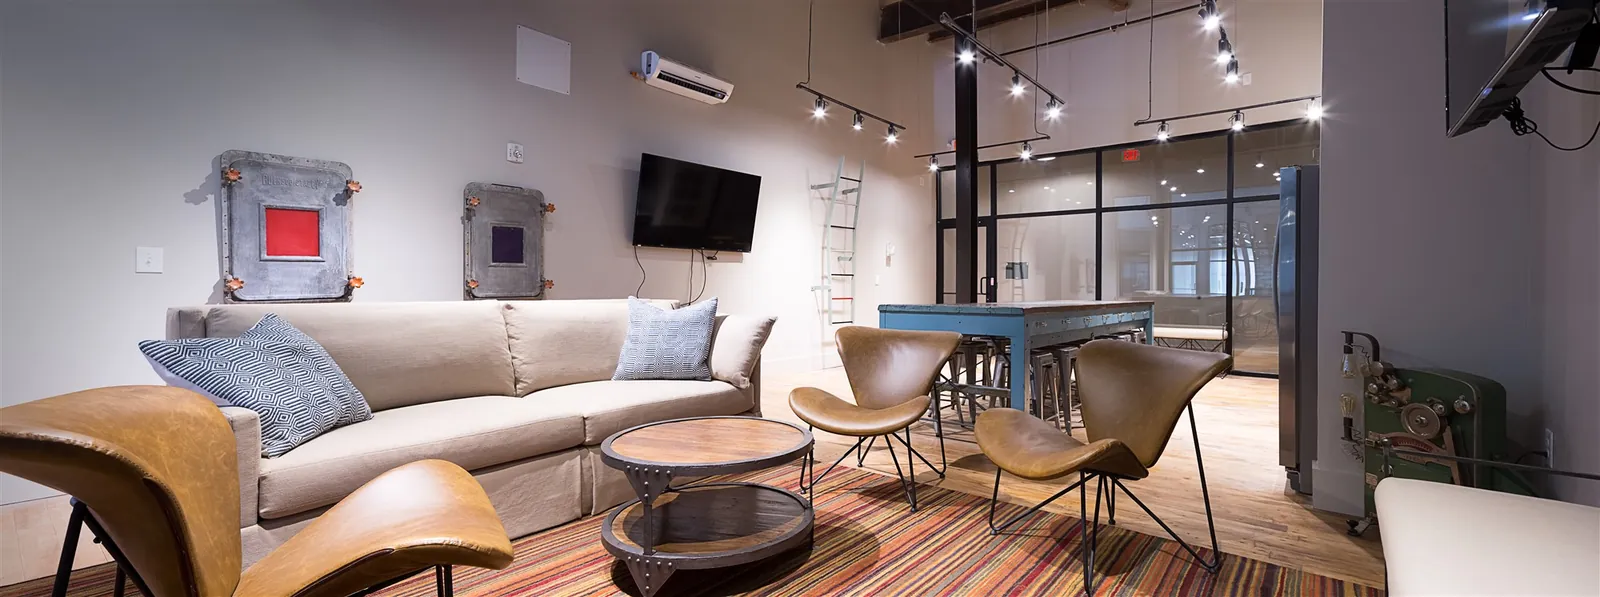
Community Rooms with WiFi
Two loft-style rooms — Spinning and Weaving — for work, gatherings, and game nights.


Gated Dog Park
Nearly an acre of fenced, off-leash freedom right inside the community.
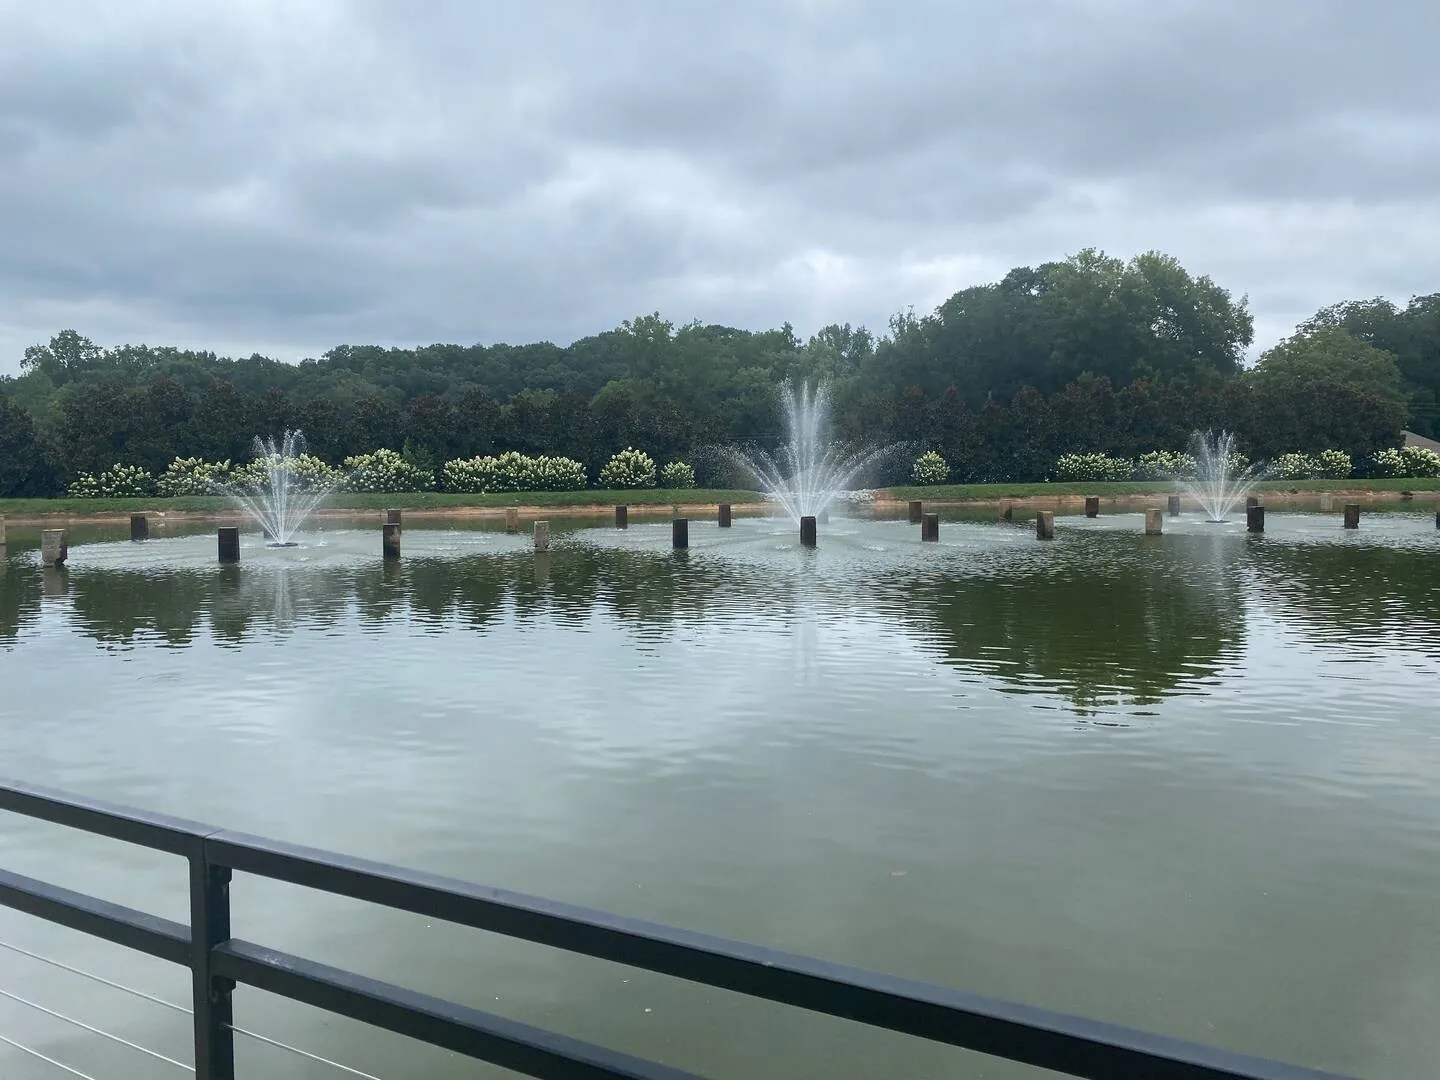
Community Pond
A quiet centerpiece for the campus — bring a book or a fishing story.
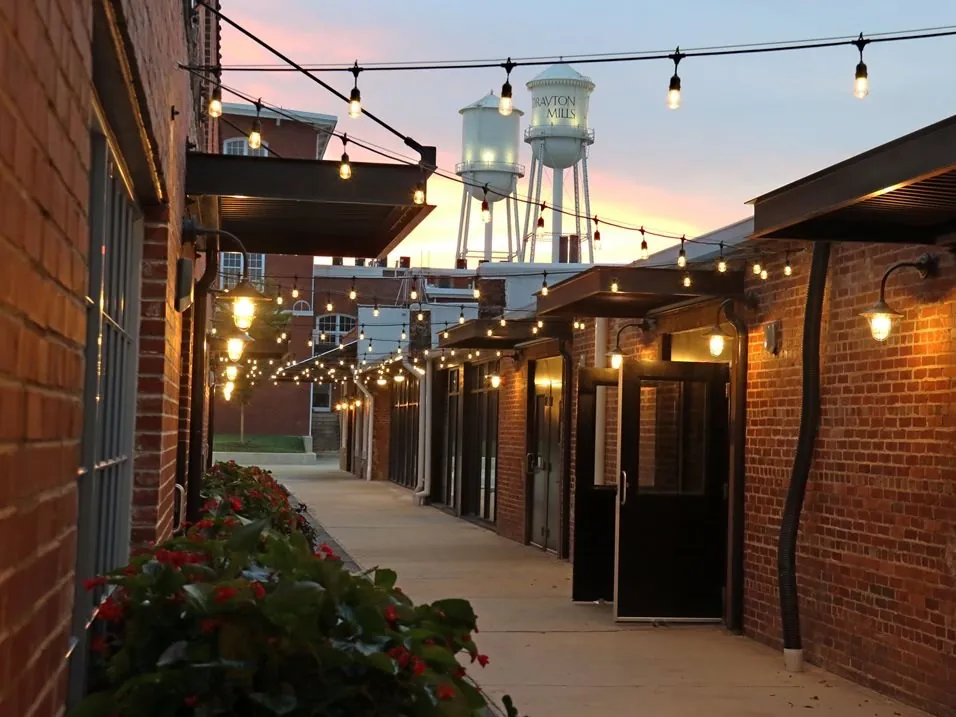
On-Site Marketplace
Restaurants, coffee, fitness, healthcare and more downstairs. Meet the businesses →
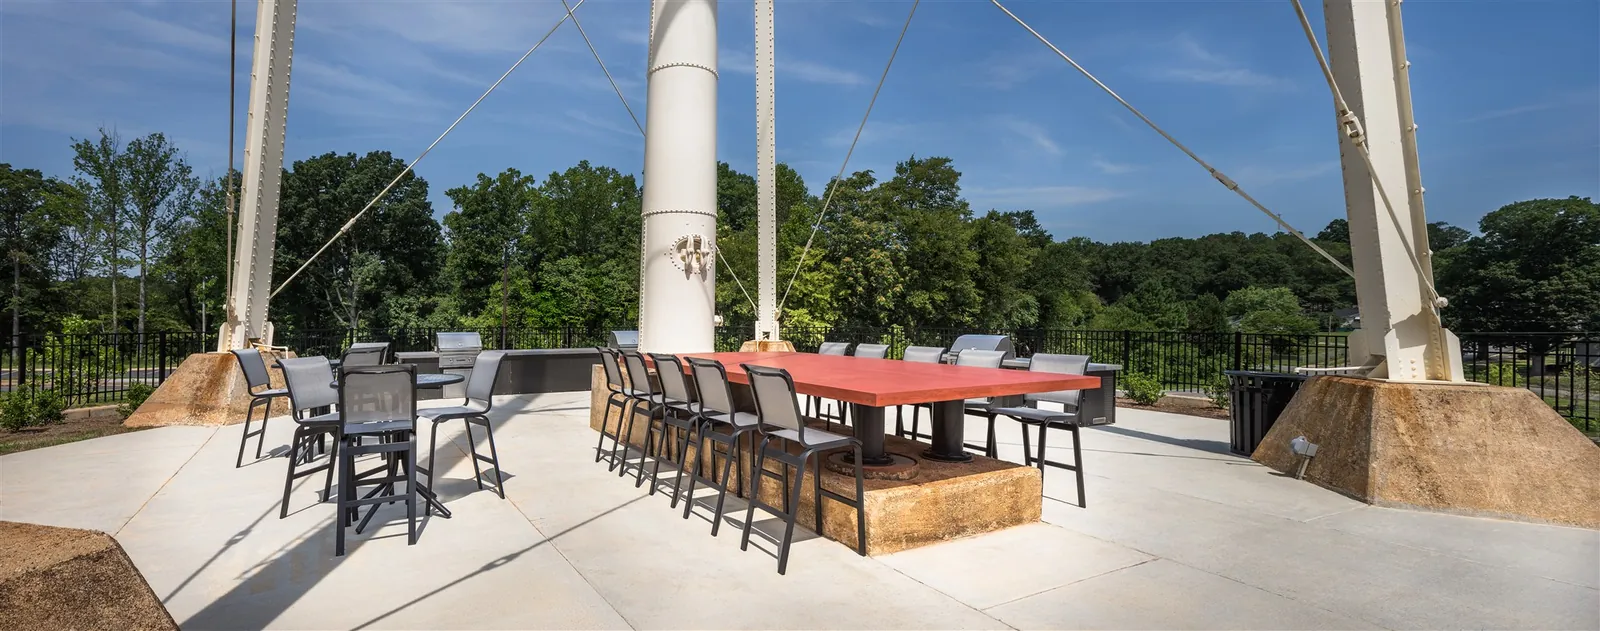
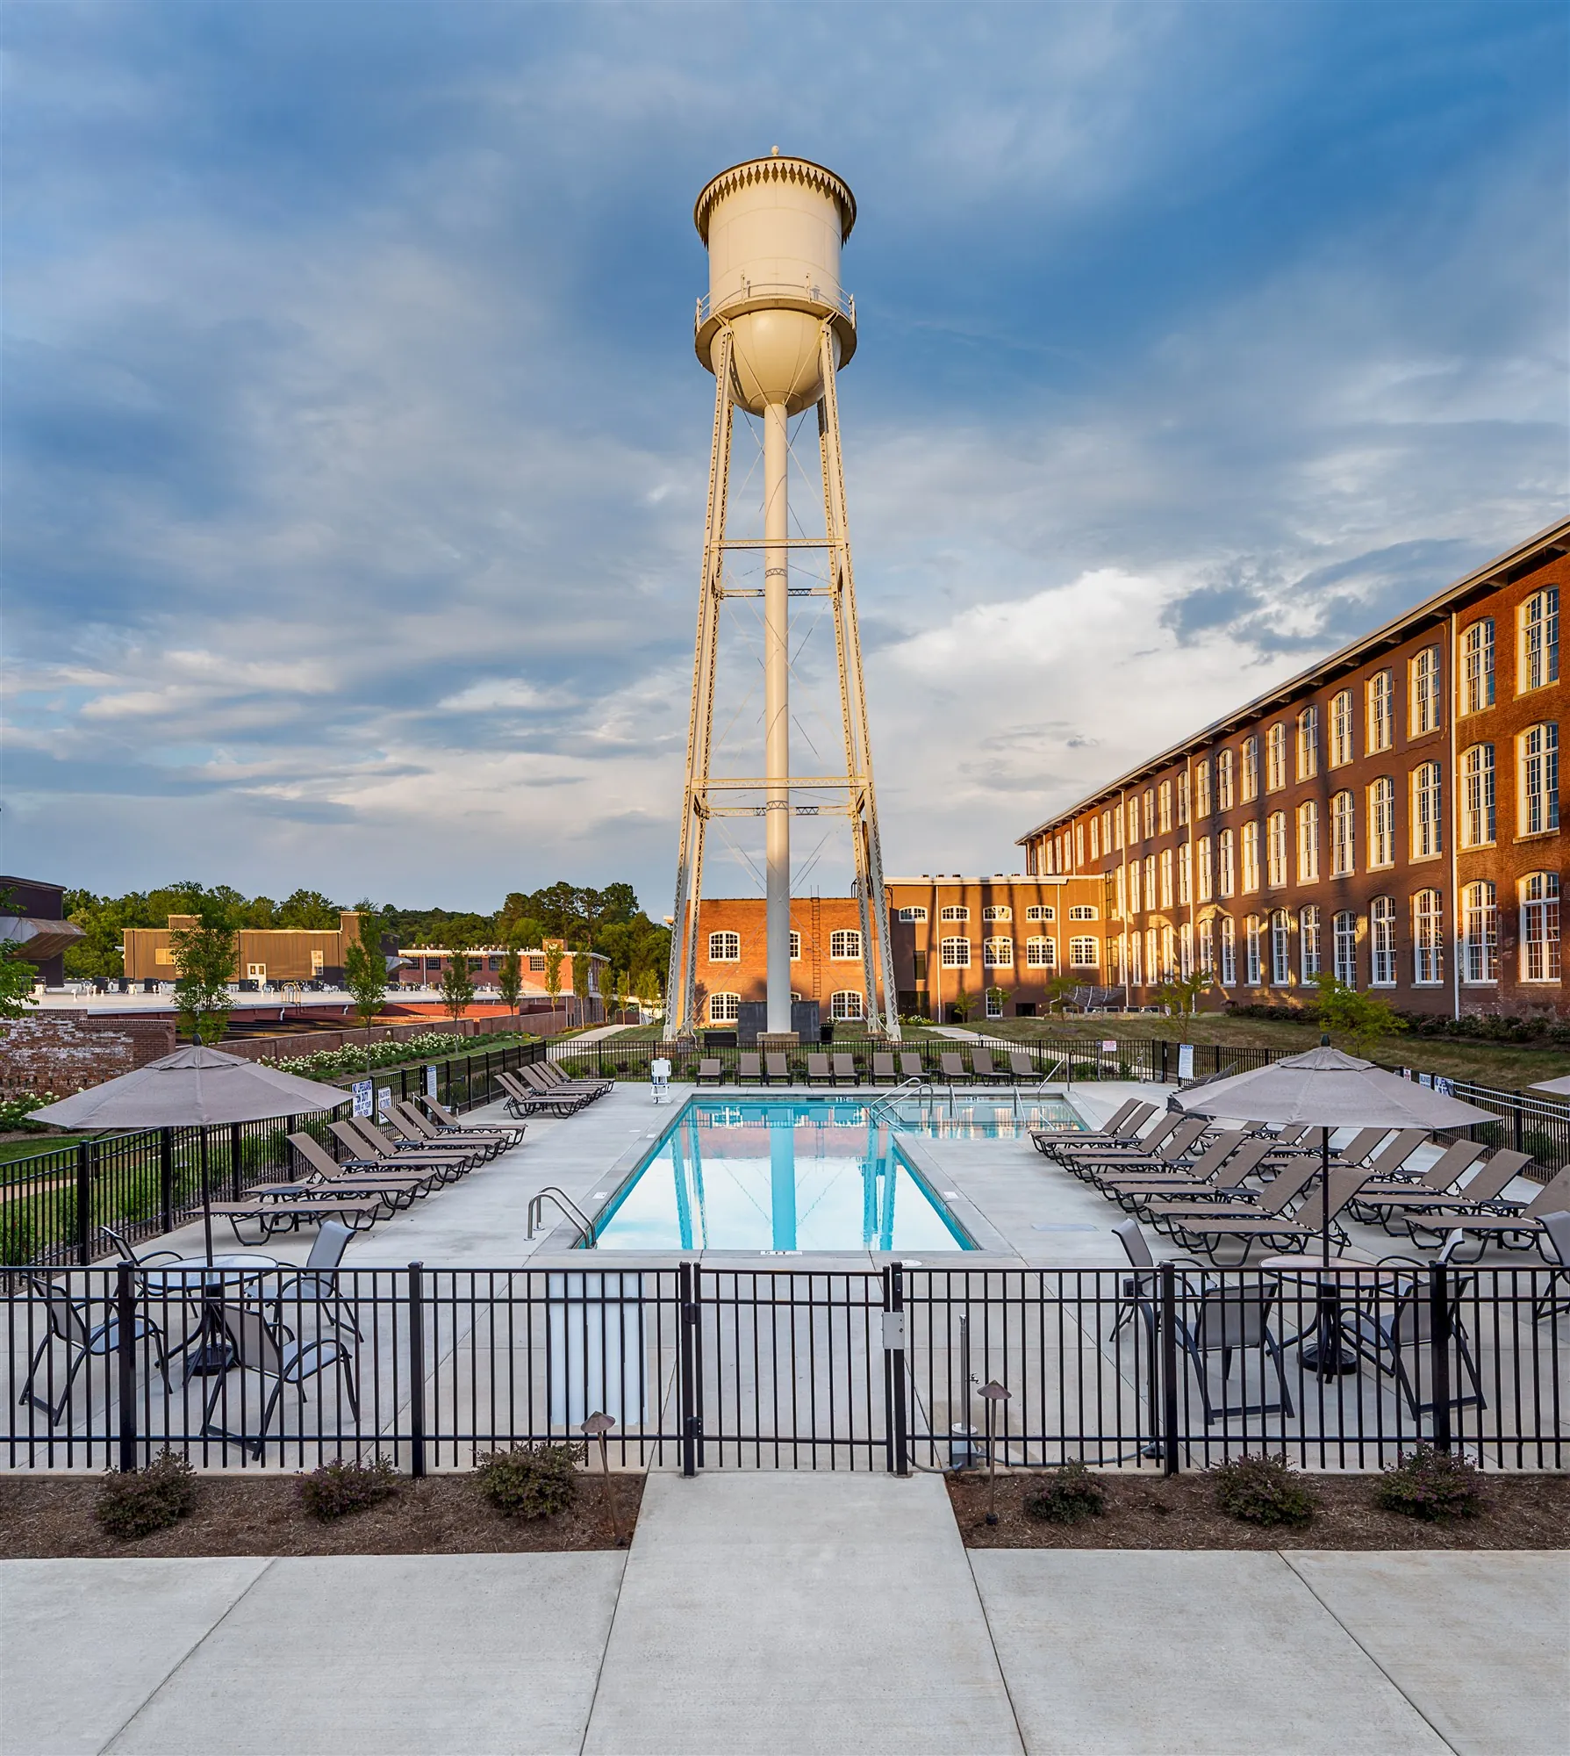
Grill Terrace Under the Towers
Long communal tables and gas grills at the foot of the historic water tower.
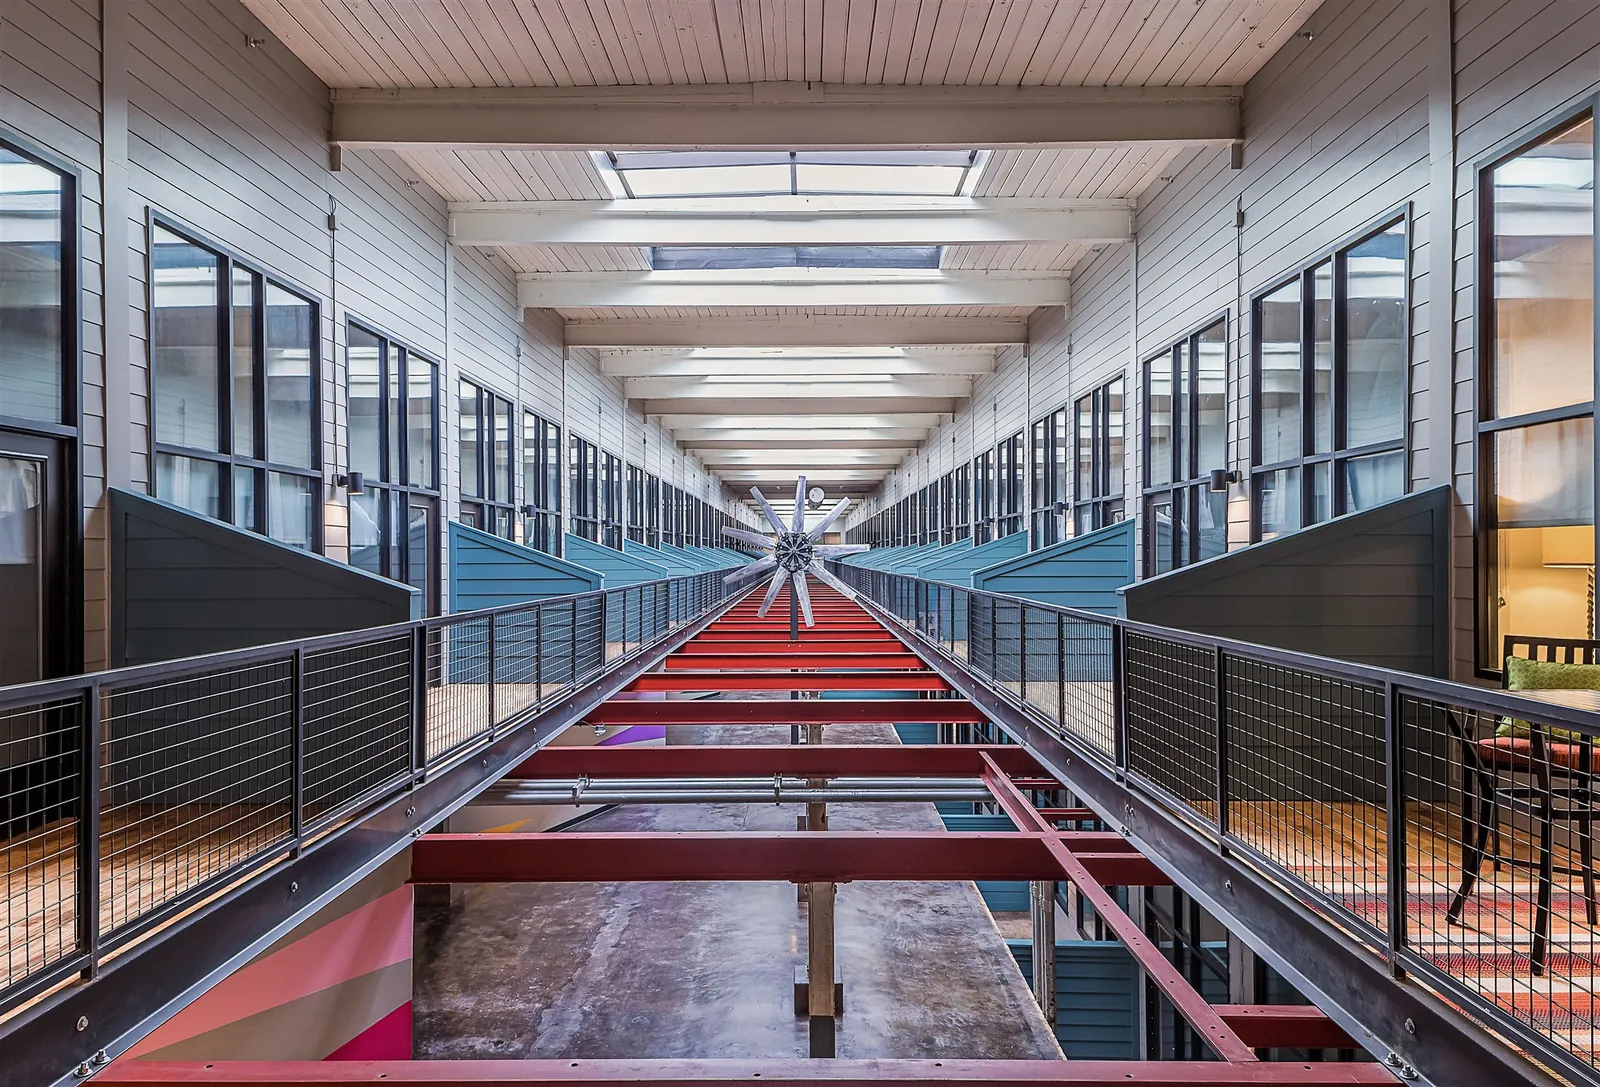
The Weaving Atrium
A glass-walled interior street through the mill, lined with the building's original 1902 photographs.

ENERGY STAR® Certified
Top 25% energy performance nationwide — historic outside, efficient inside.
A 55-mile trail system, through your front yard
The Daniel Morgan Trail System — Spartanburg's beloved "Dan" — links residents across the county to parks, downtown, and recreation. And it runs right through the middle of Drayton Mills. Step out your door onto a trail network that connects the whole city, no car required.
Our own campus trails feed into it, logging more than 30,000 walks and runs a year.
Explore The Dan (PAL Spartanburg)
Finishes worth the century wait
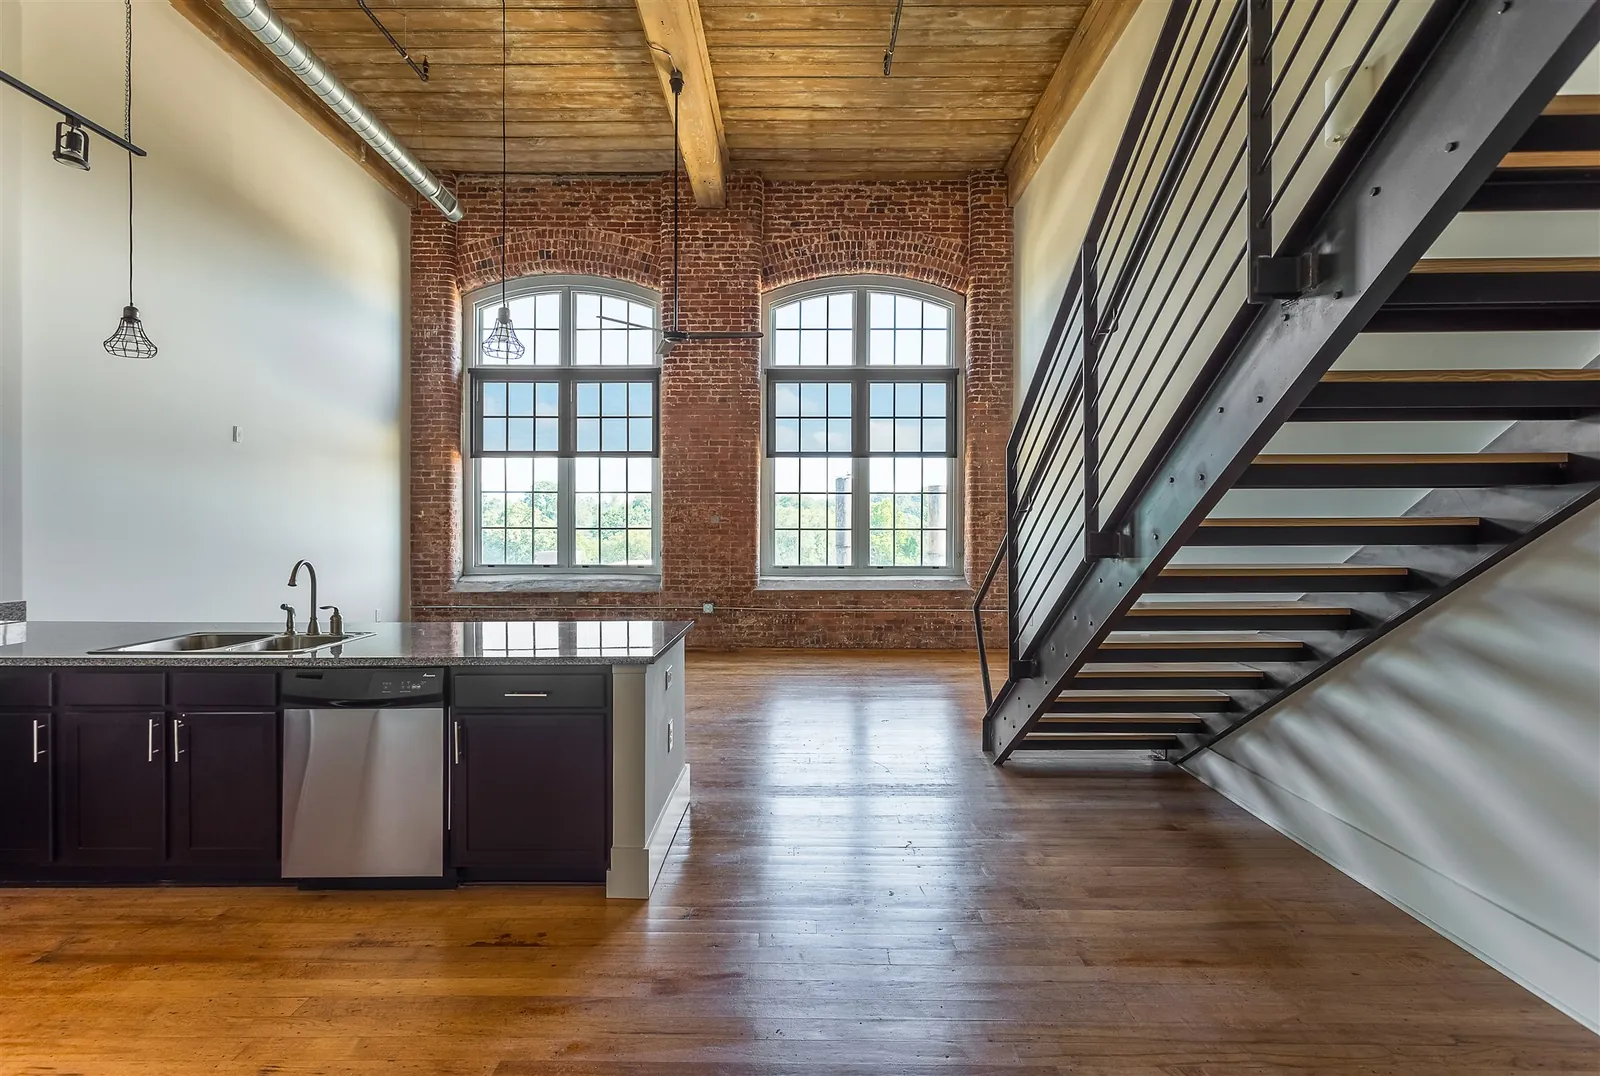
- Original hardwood flooring dating to 1902
- Soaring 17-foot natural wood ceilings
- Expansive, wall-height mill windows
- Granite countertops & stainless steel appliances
- Exposed brick and heart-pine timber details
- Steel staircases to true loft levels in select two and three bedroom plans
- 68 unique floor plans — no two lofts alike