
Plan A2 — 1 bedroom loft, 760 to 1,130 sq ft
The most flexible one bedroom in the mill. Plan A2 spans a wide range because the original column grid and window bays decided the walls — so an A2 on one floor can live very differently from an A2 on another.

Plan drawings are representative. Because every loft is shaped by the original 1902 mill structure, dimensions vary slightly between units.
Plan A2 at a glance
- Bedrooms
- 1
- Bathrooms
- 1
- Square feet
- 760 – 1,130 sq ft
- Ceilings
- Up to 17 ft, original timber
- Flooring
- Original 1902 maple hardwood
- Pets
- Welcome — pet policy
A2 suits a single resident or a couple who wants real square footage rather than a compact box. Expect an open living and dining area, a separate bedroom, and the oversized mill windows that were built to light a factory floor before electricity was reliable. Compare it against our other one bedroom lofts.
Current pricing & availability change weekly. See what’s open in Plan A2 →
Included in every loft
- Oversized original mill windows
- Exposed brick and heart-pine timber
- Granite or marble countertops
- Stainless steel appliances
- In-unit washer & dryer
- Central heating & air
- ENERGY STAR® certified building
- Walk-out access to the Daniel Morgan Trail
Community amenities: 60-ft lap pool, two-story fitness center, clubhouse and dog park · Take a 3D tour
 B14
B14
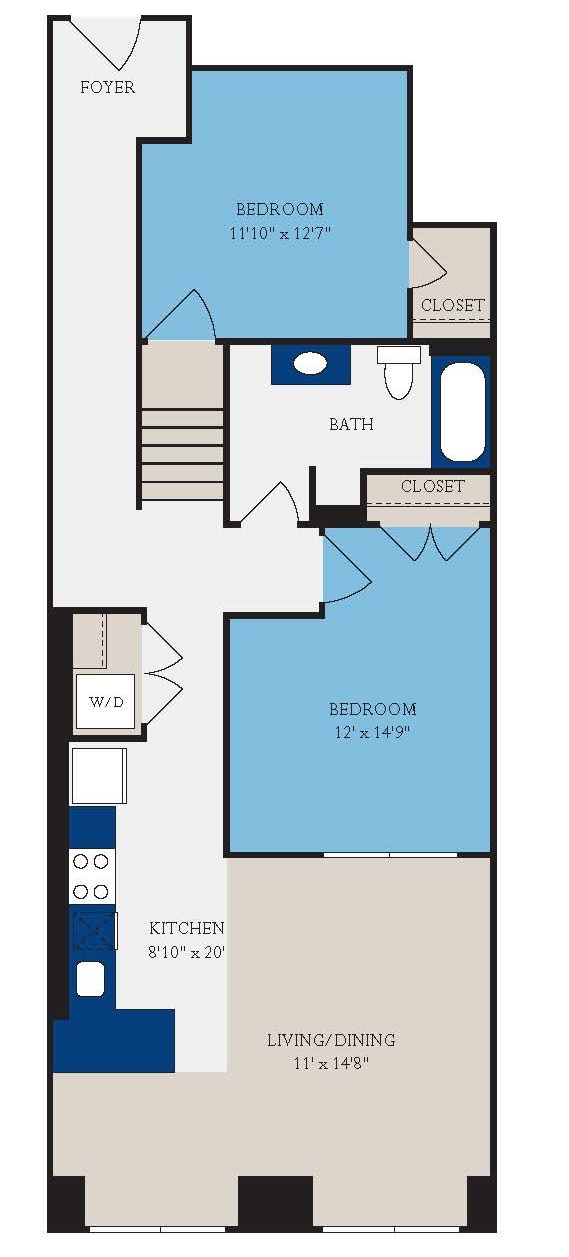 B17
B17
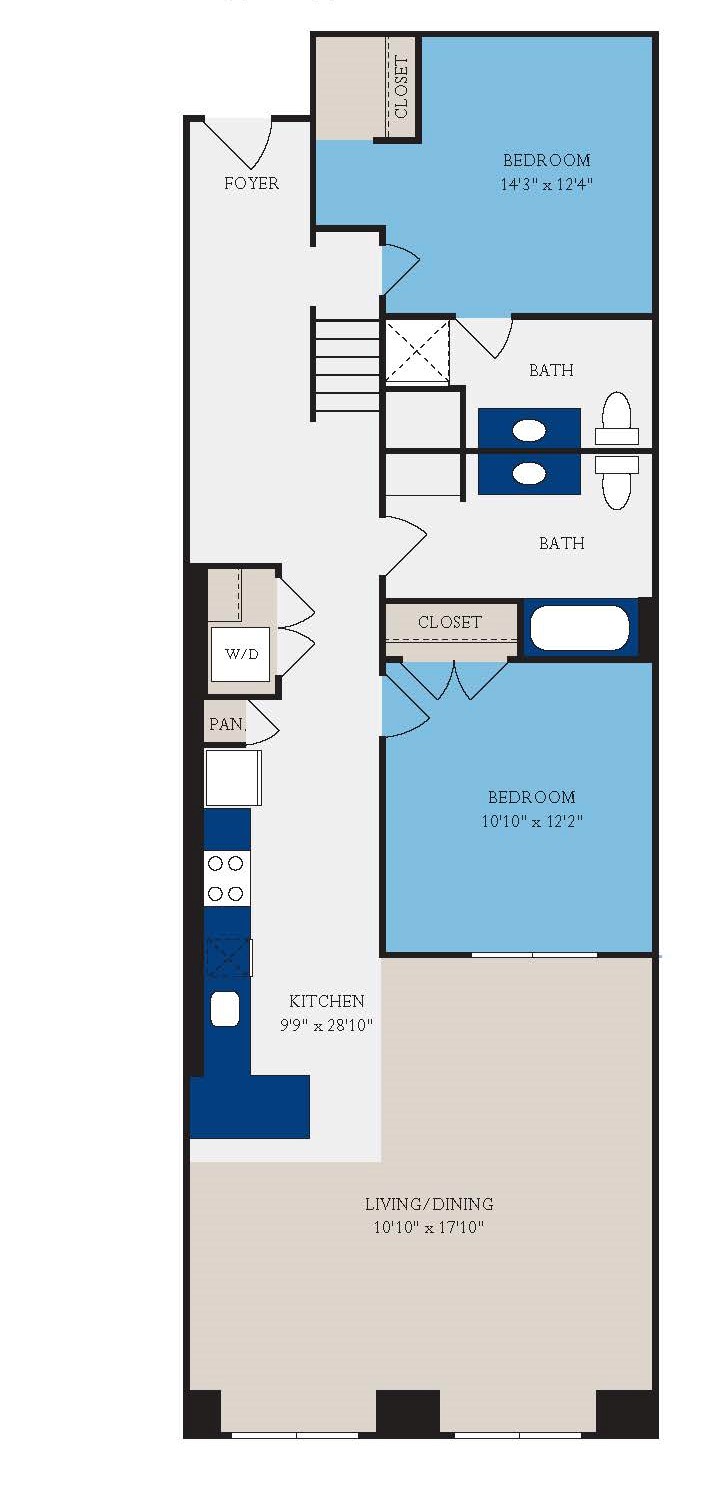 B28
B28
 B42
B42