Two Bedroom · Plan B28

Plan B28 — 2 bedroom, 2 bath loft, 1,267 sq ft
Our largest two bedroom at 1,267 square feet. Two full baths, and enough room that the dining area is a room rather than a corner.
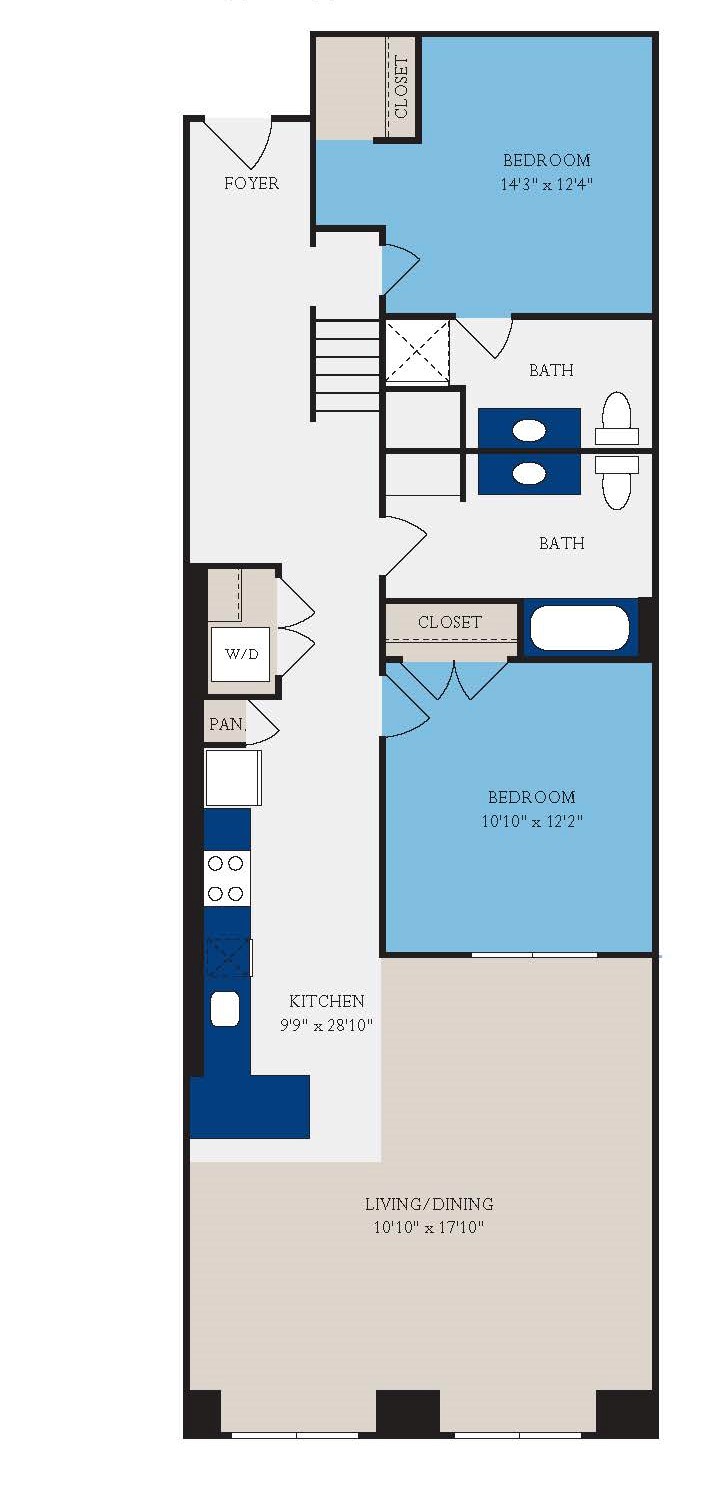
Plan drawings are representative. Because every loft is shaped by the original 1902 mill structure, dimensions vary slightly between units.
The Specs
Plan B28 at a glance
- Bedrooms
- 2
- Bathrooms
- 2
- Square feet
- 1,267 sq ft
- Ceilings
- Up to 17 ft, original timber
- Flooring
- Original 1902 maple hardwood
- Pets
- Welcome — pet policy
If you want the space of a three bedroom without the third bedroom, B28 is the plan. The extra 140-odd square feet over B14 goes into the shared living space, which is where you actually feel it. Pairs well with a work-from-home setup.
Current pricing & availability change weekly. See what’s open in Plan B28 →
What Comes With It
Included in every loft
- Oversized original mill windows
- Exposed brick and heart-pine timber
- Granite or marble countertops
- Stainless steel appliances
- In-unit washer & dryer
- Central heating & air
- ENERGY STAR® certified building
- Walk-out access to the Daniel Morgan Trail
Community amenities: 60-ft lap pool, two-story fitness center, clubhouse and dog park · Take a 3D tour
 A2
A2
 B14
B14
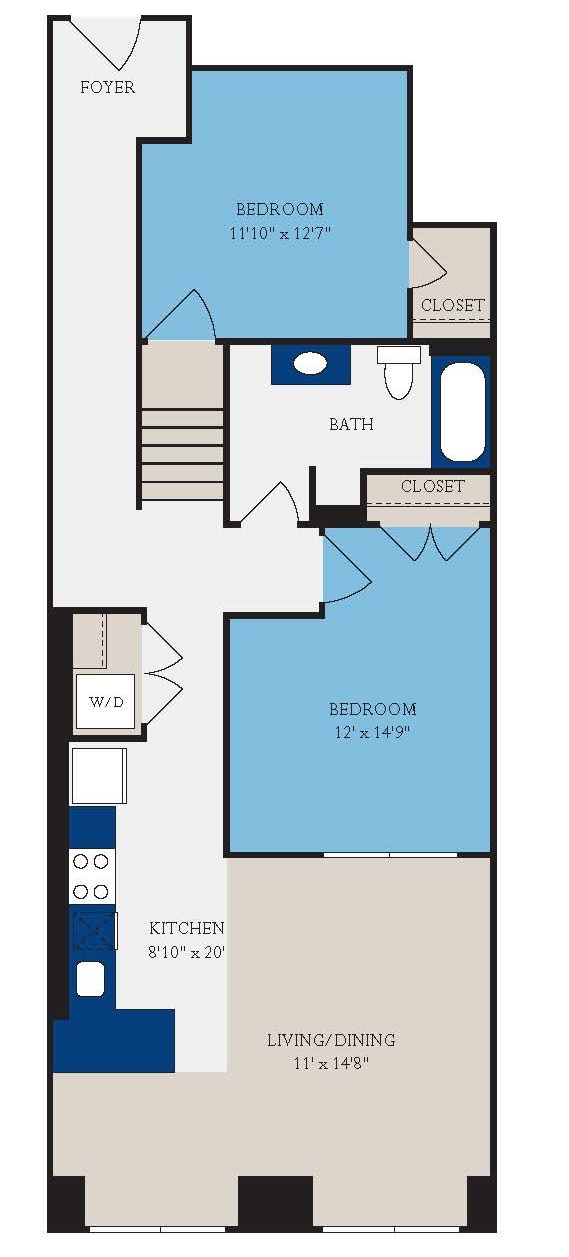 B17
B17
 B42
B42