
Plan B17 — 2 bedroom, 1 bath loft, 1,133 sq ft
The same generous footprint as our two-bath plans, with a single bath and a longer, more open main living run — a good fit if you would rather spend the square footage on living space than on plumbing.
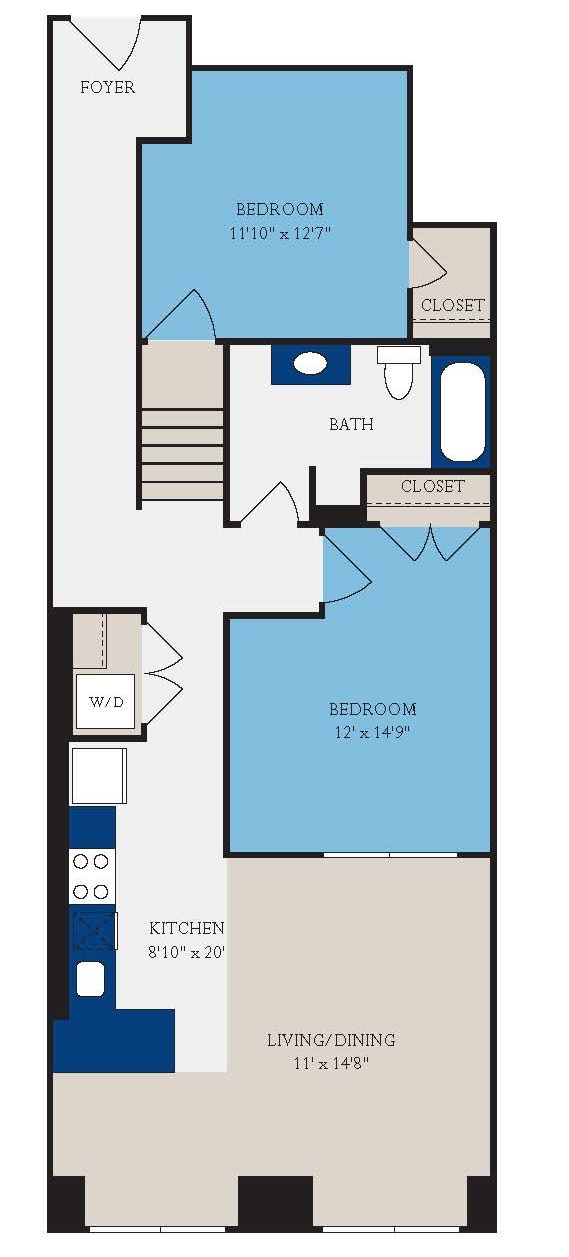
Plan drawings are representative. Because every loft is shaped by the original 1902 mill structure, dimensions vary slightly between units.
Plan B17 at a glance
- Bedrooms
- 2
- Bathrooms
- 1
- Square feet
- 1,133 sq ft
- Ceilings
- Up to 17 ft, original timber
- Flooring
- Original 1902 maple hardwood
- Pets
- Welcome — pet policy
B17 is one of the most distinctly "mill" layouts we have: narrow and deep, following the building’s original bay structure, with windows at the far end that carry light the whole way through. A frequent pick for a couple who wants a second bedroom as a studio or guest room.
Current pricing & availability change weekly. See what’s open in Plan B17 →
Included in every loft
- Oversized original mill windows
- Exposed brick and heart-pine timber
- Granite or marble countertops
- Stainless steel appliances
- In-unit washer & dryer
- Central heating & air
- ENERGY STAR® certified building
- Walk-out access to the Daniel Morgan Trail
Community amenities: 60-ft lap pool, two-story fitness center, clubhouse and dog park · Take a 3D tour
 A2
A2
 B14
B14
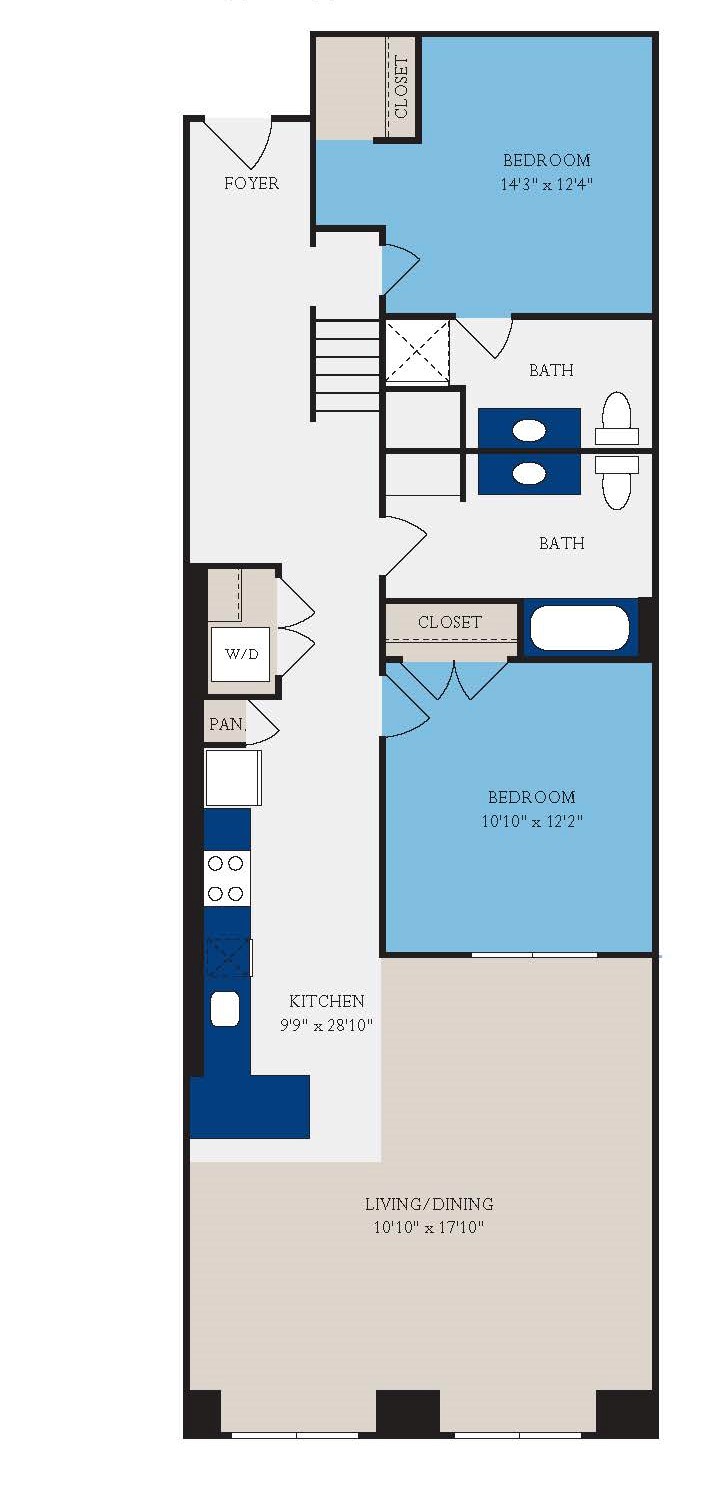 B28
B28
 B42
B42