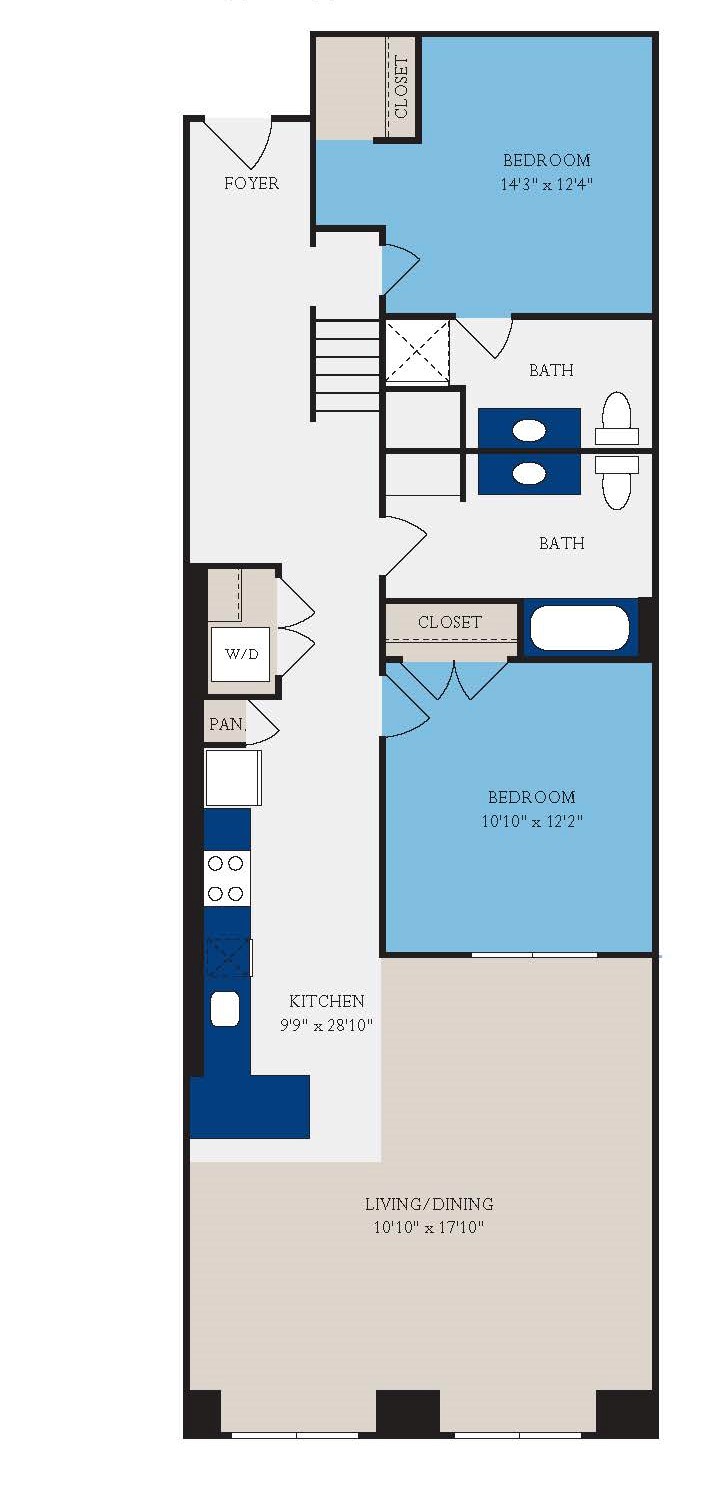
Plan B42 — 3 bedroom, 2 bath loft, 1,673 sq ft
The largest layout at Drayton Mills: three bedrooms, two baths, and 1,673 square feet under 17-foot original timber ceilings. There are not many of these.

Plan drawings are representative. Because every loft is shaped by the original 1902 mill structure, dimensions vary slightly between units.
Plan B42 at a glance
- Bedrooms
- 3
- Bathrooms
- 2
- Square feet
- 1,673 sq ft
- Ceilings
- Up to 17 ft, original timber
- Flooring
- Original 1902 maple hardwood
- Pets
- Welcome — pet policy
B42 is a house-sized loft inside a National Register building — rare in Spartanburg at any price. Families and residents who need two offices tend to end up here. Because so few exist, availability is limited; check what is open before you set your heart on it.
Current pricing & availability change weekly. See what’s open in Plan B42 →
Included in every loft
- Oversized original mill windows
- Exposed brick and heart-pine timber
- Granite or marble countertops
- Stainless steel appliances
- In-unit washer & dryer
- Central heating & air
- ENERGY STAR® certified building
- Walk-out access to the Daniel Morgan Trail
Community amenities: 60-ft lap pool, two-story fitness center, clubhouse and dog park · Take a 3D tour
 A2
A2
 B14
B14
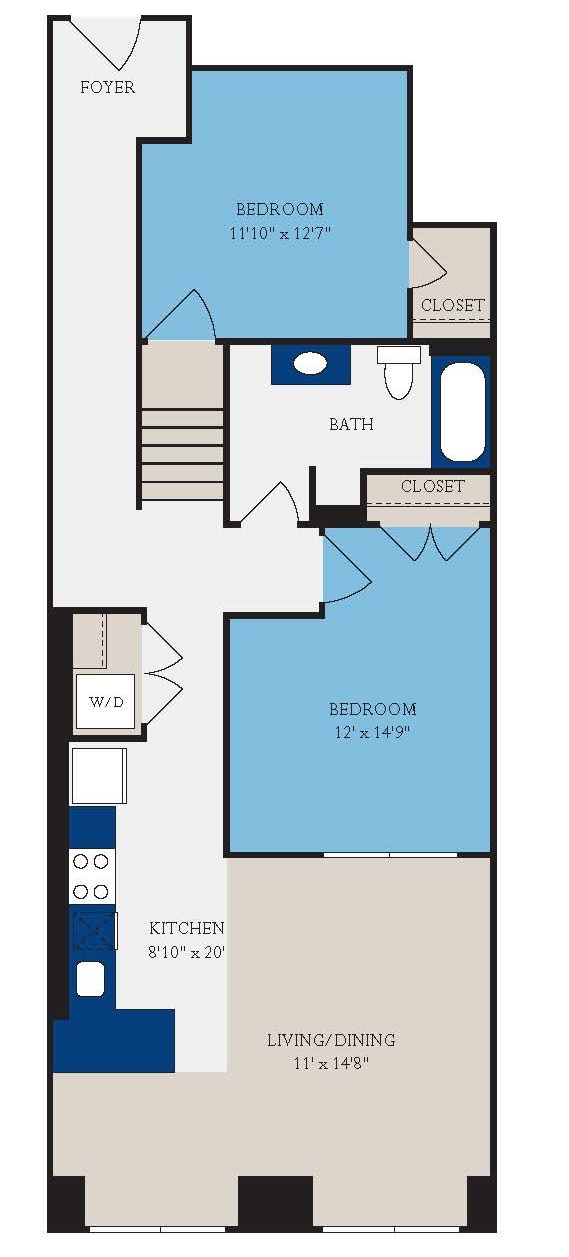 B17
B17
 B28
B28